Shallotte - Rivers Edge - The Bluffs - One of the most beautiful settings with one of the most stunning views on the Shallotte River!! This gated golf community features a highly regarded Arnold Palmer golf course where residents are treated well and enjoy the restaurant. Fabulous 3-story end-unit townhome on the banks of the river has unsurpassed views. An inverted floor plan puts the open living/dining/kitchen on the top floor with vaulted ceilings and a wall of windows taking in the best view in the Bluffs at Rivers Edge! There are 3 bedrooms and a den/office or 4th bedroom, 4 full baths, 2 covered decks and a ground level terrace, an ample one car garage as well as an elevator. The elevator serves all floors and has had all new mechanical components installed in spring 2022. The kitchen has granite counter tops and stainless appliances with maple cabinetry. In many of the rooms there are gorgeous wood floors that were beautifully refinished by a quality craftsman in 2020. The wood floors were added to the master bedroom last year while the guest rooms and den are carpeted. The master bath has a jetted tub, step-in shower and extra-long double vanity. It also has large windows overlooking the river and salt marsh. The full-sized laundry is on the second level with the master suite and the second bedroom. Sitting on the upper deck you will see a fabulous sunrise over the river and can watch boats moving up and down the river through the day. It is also a bird watcher's dream! The HOA fees include a beach house at Holden Beach, clubhouse, community pool, tennis courts, pickleball, fitness center, indoor pool, spa/hot tub, picnic area and more. Transferrable Golf Membership available. Come see this beautiful piece of paradise and appreciate the outstanding quality of life in this riverfront golf community.
Sold for $425,000
$425,000
498 River Bluff Drive Unit 5, Shallotte, NC 28470
4beds
2,457sqft
Townhouse
Built in 2001
2,178 Square Feet Lot
$498,600 Zestimate®
$173/sqft
$2,445 Estimated rent
Home value
$498,600
$469,000 - $534,000
$2,445/mo
Zestimate® history
Owner options
List your home for rent
$2,445/mo
Rent Zestimate®
Find your next renter with Zillow Rental Manager. Plus, with online applications, you can quickly screen prospective tenants – for free.
$2,445/mo
Rent Zestimate®
Refinance and save
$2,526/mo
Est. payment
Refinancing to a lower rate could help reduce your monthly payments and save thousands over the life of the loan.
$2,526/mo
Est. payment
Explore your selling options
Work with a Zillow partner agent
Leverage their expertise and Zillow's premium Showcase listings to get your home seen by more buyers.
Get startedList with your own agent
Get your home in front of millions of buyers by listing it on Zillow.
Learn how to do itSell it yourself
Take full control of how buyers see your home on Zillow by listing For Sale by Owner (FSBO).
List your homeWhat's special
Indoor poolBeach houseGuest roomsWood floorsInverted floor planJetted tubMaster bedroom
Zillow last checked:
Listing updated:
Listed by:
Bonnie B Black 910-443-7634,
RE/MAX at the Beach / Calabash,
Cheryl Helmecki 910-575-2200,
RE/MAX at the Beach / Calabash
Bought with:
Linda L Diemer, 241844
Intracoastal Realty
Source: Hive MLS,MLS#: 100392508 Originating MLS: Brunswick County Association of Realtors
Originating MLS: Brunswick County Association of RealtorsFacts & features
Interior
Bedrooms & bathrooms
- Bedrooms: 4
- Bathrooms: 4
- Full bathrooms: 4
Rooms
- Room types: Master Bedroom, Bedroom 1, Bedroom 3, Living Room, Dining Room, Kitchen, Laundry, Family Room
Primary bedroom
- Level: Second
- Dimensions: 11 x 14
Bedroom 1
- Level: Second
- Dimensions: 12.75 x 11.5
Bedroom 3
- Level: Third
- Dimensions: 12.5 x 14.17
Dining room
- Level: Third
- Dimensions: 8 x 10
Family room
- Level: First
- Dimensions: 13 x 15
Kitchen
- Level: Third
- Dimensions: 11 x 9
Laundry
- Level: Second
- Dimensions: 8 x 5
Living room
- Level: Third
- Dimensions: 14 x 10
Heating
- Heat Pump, Electric
Cooling
- Central Air, Heat Pump
Appliances
- Included: Electric Oven, Built-In Microwave, Washer, Refrigerator, Dryer, Disposal, Dishwasher
- Laundry: Dryer Hookup, Washer Hookup, Laundry Room
Features
- Walk-in Closet(s), Vaulted Ceiling(s), High Ceilings, Solid Surface, Elevator, Ceiling Fan(s), Pantry, Reverse Floor Plan, Blinds/Shades, Walk-In Closet(s)
- Flooring: Carpet, Tile, Wood
- Basement: None
- Attic: None
- Has fireplace: No
- Fireplace features: None
Interior area
- Total structure area: 2,457
- Total interior livable area: 2,457 sqft
Property
Parking
- Total spaces: 1
- Parking features: Parking Lot, Additional Parking, Garage Door Opener, Off Street, Paved
- Uncovered spaces: 1
Accessibility
- Accessibility features: Accessible Elevator Installed
Features
- Levels: Three Or More
- Stories: 3
- Patio & porch: Covered, Deck, Patio, Balcony
- Fencing: None
- Has view: Yes
- View description: Golf Course, Marsh, River, Water
- Has water view: Yes
- Water view: Marsh,River,Water
- Waterfront features: Salt Marsh
- Frontage type: River,Golf Course,Marsh Front
Lot
- Size: 2,178 Square Feet
- Dimensions: 25.04 x 88.63
- Features: On Golf Course, Corner Lot, Wetlands, Salt Marsh
Details
- Parcel number: 198oc00205
- Zoning: Res
- Special conditions: Standard
Construction
Type & style
- Home type: Townhouse
- Property subtype: Townhouse
Materials
- Brick, Wood Siding
- Foundation: Slab
- Roof: Architectural Shingle,Composition
Condition
- New construction: No
- Year built: 2001
Details
- Warranty included: Yes
Utilities & green energy
- Sewer: Public Sewer
- Water: Public
- Utilities for property: Sewer Available, Water Available
Green energy
- Green verification: None
Community & HOA
Community
- Security: Smoke Detector(s)
- Subdivision: Rivers Edge
HOA
- Has HOA: Yes
- Amenities included: Waterfront Community, Beach Access, Clubhouse, Pool, Fitness Center, Gated, Golf Course, Indoor Pool, Maintenance Common Areas, Maintenance Grounds, Maintenance Roads, Management, Meeting Room, Pickleball, Restaurant, Tennis Court(s)
- HOA fee: $4,117 monthly
- HOA name: AMC
- HOA phone: 910-287-1923
- Second HOA fee: $2,093 monthly
- Second HOA name: Rivers Edge HOA
- Second HOA phone: 843-272-8705
Location
- Region: Shallotte
Financial & listing details
- Price per square foot: $173/sqft
- Tax assessed value: $456,060
- Annual tax amount: $3,202
- Date on market: 9/25/2025
- Cumulative days on market: 22 days
- Listing agreement: Exclusive Right To Sell
- Listing terms: Cash,Conventional
- Road surface type: Paved
Price history
| Date | Event | Price |
|---|---|---|
| 8/25/2023 | Sold | $425,000-12.8%$173/sqft |
Source:  Hive MLS #100392508 Report a problem Hive MLS #100392508 Report a problem | ||
| 7/21/2023 | Pending sale | $487,500$198/sqft |
Source: Hive MLS #100392508 Report a problem | ||
| 7/21/2023 | Contingent | $487,500$198/sqft |
Source:  CCAR #2313347 Report a problem CCAR #2313347 Report a problem | ||
| 7/1/2023 | Listed for sale | $487,500+40.5%$198/sqft |
Source: Hive MLS #100392508 Report a problem | ||
| 10/9/2020 | Sold | $347,000-3.3%$141/sqft |
Source: Public Record Report a problem | ||
| 8/24/2020 | Pending sale | $359,000$146/sqft |
Source: Landmark Sotheby's International Realty #100210315 Report a problem | ||
| 3/20/2020 | Listed for sale | $359,000-0.3%$146/sqft |
Source: Landmark Sotheby's International Realty #100210315 Report a problem | ||
| 10/31/2019 | Listing removed | $359,900$146/sqft |
Source: Landmark Sotheby's International Realty #100137938 Report a problem | ||
| 8/1/2019 | Listed for sale | $359,900$146/sqft |
Source: Landmark Sotheby's International Realty #100137938 Report a problem | ||
| 2/6/2019 | Pending sale | $359,900$146/sqft |
Source: Landmark Sotheby's International Realty #100137938 Report a problem | ||
| 10/26/2018 | Listed for sale | $359,900+0.3%$146/sqft |
Source: Landmark Sothebys International Realty #100137938 Report a problem | ||
| 9/4/2018 | Listing removed | $359,000$146/sqft |
Source: Discover NC Homes #100049253 Report a problem | ||
| 7/2/2018 | Listed for sale | $359,000$146/sqft |
Source: Discover NC Homes #100049253 Report a problem | ||
Public tax history
| Year | Property taxes | Tax assessment |
|---|---|---|
| 2025 | $3,374 +1.1% | $456,060 |
| 2024 | $3,337 +3.2% | $456,060 |
| 2023 | $3,234 +1% | $456,060 +34.5% |
| 2022 | $3,202 +1.9% | $339,000 |
| 2021 | $3,142 | $339,000 |
| 2020 | $3,142 | $339,000 |
| 2019 | $3,142 -7.8% | $339,000 +171.2% |
| 2018 | $3,406 +1.7% | $125,000 |
| 2017 | $3,350 | $125,000 |
| 2016 | $3,350 | $125,000 -66.9% |
| 2015 | $3,350 +37.5% | $377,230 +33.7% |
| 2014 | $2,437 | $282,210 |
| 2013 | -- | -- |
| 2012 | -- | -- |
| 2011 | -- | -- |
| 2010 | -- | -- |
| 2009 | -- | -- |
| 2008 | -- | -- |
| 2007 | -- | -- |
| 2006 | -- | -- |
| 2005 | -- | -- |
| 2004 | -- | -- |
| 2003 | -- | -- |
| 2002 | -- | -- |
Find assessor info on the county website
Neighborhood: 28470
Nearby homes
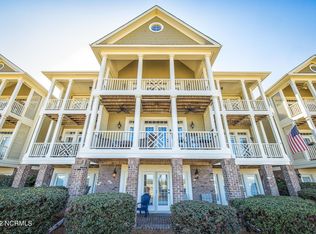
- $493,3003 bd4 ba2.2k sqft498 River Bluff Dr UNIT 3, Shallotte, NC 28470Off Market
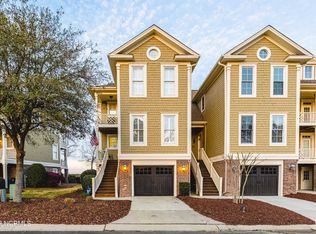
- $493,0004 bd5 ba2.5k sqft498 River Bluff Dr UNIT 1, Shallotte, NC 28470Off Market
- $539,1005 bd4 ba2.5k sqft498 River Bluff Dr UNIT 4, Shallotte, NC 28470Off Market
- $458,2503 bd4 ba2.3k sqft498 River Bluff Dr UNIT 2, Shallotte, NC 28470Sold

- $536,8003 bd3 ba2.5k sqft496 River Bluff Dr UNIT 1, Shallotte, NC 28470Off Market
- $506,4004 bd5 ba2.7k sqft496 River Bluff Dr UNIT 2, Shallotte, NC 28470Off Market
- $484,5003 bd4 ba2.5k sqft496 River Bluff Dr UNIT 3, Shallotte, NC 28470Off Market
- $82,5001 Acres2050 Arnold Palmer Dr, Shallotte, NC 28470Sold
Nearby schools
GreatSchools rating
- 9/10Union ElementaryGrades: K-5Distance: 5.1 mi
- 4/10Shallotte MiddleGrades: 6-8Distance: 1.1 mi
- 4/10West Brunswick HighGrades: 9-12Distance: 2.7 mi
Get a cash offer in 3 minutes
Find out how much your home could sell for in as little as 3 minutes with a no-obligation cash offer.
Estimated market value
$498,600
Get a cash offer in 3 minutes
Find out how much your home could sell for in as little as 3 minutes with a no-obligation cash offer.
Estimated market value
$498,600
- North Carolina
- Brunswick County
- Shallotte
- 28470
- 498 River Bluff Drive Unit 5
Nearby cities
Nearby zip codes
Other Shallotte Topics
