Don’t miss this great opportunity to own a spacious cluster home in the desirable Pebble Creek Preserve community! Nestled on a quiet cul-de-sac with serene wooded views, this home offers both privacy and convenience. Step inside to an inviting open floor plan featuring a tiled foyer that flows into a generous living room with patio doors leading to a private deck—perfect for relaxing or entertaining. The eat-in kitchen offers granite countertops, ample cabinetry, and a convenient pantry. The owner’s suite provides a comfortable retreat with crown molding, a walk-in closet, and a private full bath with a walk-in shower. Two additional bedrooms and a full bath offer flexibility for guests, family, or a home office. A full basement provides endless potential for additional living space, ready for your personal touch. Enjoy low-maintenance living with an HOA that takes care of mowing, landscaping, and snow removal. Recent updates include a new hot water tank (Oct 2025) and leaf filter system (Oct 2022). Immediate occupancy available—schedule your private showing today! Being sold as-is.
Pending
$298,800
498 Rockledge Ln, Brunswick, OH 44212
3beds
1,533sqft
Multi Family, Single Family Residence
Built in 2002
1,742 Square Feet Lot
$-- Zestimate®
$195/sqft
$150/mo HOA
What's special
Private deckSerene wooded viewsQuiet cul-de-sacInviting open floor planCrown moldingGranite countertopsFull basement
- 75 days |
- 201 |
- 3 |
Zillow last checked:
Listing updated:
Listed by:
Barbara Wilson 330-807-1304 barbarawilson@howardhanna.com,
Howard Hanna
Source: MLS Now,MLS#: 5207083
Facts & features
Interior
Bedrooms & bathrooms
- Bedrooms: 3
- Bathrooms: 2
- Full bathrooms: 2
- Main level bathrooms: 2
- Main level bedrooms: 3
Primary bedroom
- Description: Flooring: Carpet
- Level: First
- Dimensions: 15 x 13
Bedroom
- Description: Flooring: Carpet
- Level: First
- Dimensions: 12 x 10
Bedroom
- Description: Flooring: Carpet
- Level: First
- Dimensions: 12 x 10
Eat in kitchen
- Description: Flooring: Ceramic Tile
- Level: First
- Dimensions: 21 x 9
Entry foyer
- Description: Flooring: Ceramic Tile
- Level: First
- Dimensions: 16 x 10
Great room
- Description: Flooring: Carpet
- Level: First
- Dimensions: 24 x 15
Laundry
- Description: Flooring: Ceramic Tile
- Level: First
- Dimensions: 8 x 5
Heating
- Forced Air, Gas
Cooling
- Central Air
Features
- Basement: Full
- Number of fireplaces: 1
Interior area
- Total structure area: 1,533
- Total interior livable area: 1,533 sqft
- Finished area above ground: 1,533
Video & virtual tour
Property
Parking
- Parking features: Garage, Paved
- Garage spaces: 2
Features
- Levels: One
- Stories: 1
- Patio & porch: Deck
Lot
- Size: 1,742 Square Feet
Details
- Parcel number: 00102A12314
- Lease amount: $0
Construction
Type & style
- Home type: SingleFamily
- Architectural style: Cluster Home,Ranch
- Property subtype: Multi Family, Single Family Residence
Materials
- Vinyl Siding
- Roof: Asphalt,Fiberglass
Condition
- Year built: 2002
Utilities & green energy
- Sewer: Public Sewer
- Water: Public
Community & HOA
Community
- Subdivision: Pebble Crk Preserve Clstr Hm S
HOA
- Has HOA: Yes
- Services included: Association Management, Maintenance Grounds, Reserve Fund, Snow Removal, Trash
- HOA fee: $150 monthly
- HOA name: Pebble Creek Preserve
Location
- Region: Brunswick
Financial & listing details
- Price per square foot: $195/sqft
- Tax assessed value: $283,000
- Annual tax amount: $5,085
- Date on market: 5/4/2026
- Cumulative days on market: 57 days
- Listing agreement: Exclusive Right To Sell
Estimated market value
Not available
Estimated sales range
Not available
Not available
Price history
| Date | Event | Price |
|---|---|---|
| 7/10/2026 | Pending sale | $298,800$195/sqft |
Source: MLS Now #5207083 Report a problem | ||
| 6/20/2026 | Contingent | $298,800$195/sqft |
Source: MLS Now #5207083 Report a problem | ||
| 5/4/2026 | Listed for sale | $298,800+61%$195/sqft |
Source: MLS Now #5207083 Report a problem | ||
| 9/17/2002 | Sold | $185,600$121/sqft |
Source: Public Record Report a problem | ||
Public tax history
| Year | Property taxes | Tax assessment |
|---|---|---|
| 2025 | $5,085 +12.4% | $99,050 +23.5% |
| 2024 | $4,523 +4% | $80,170 |
| 2023 | $4,350 +1.3% | $80,170 |
| 2022 | $4,296 +18.1% | $80,170 +28% |
| 2021 | $3,638 +5% | $62,630 |
| 2020 | $3,465 0% | $62,630 |
| 2019 | $3,466 +3.8% | $62,630 +7.9% |
| 2018 | $3,337 -0.1% | $58,040 |
| 2017 | $3,342 +0.1% | $58,040 |
| 2016 | $3,339 +10.4% | $58,040 +10% |
| 2015 | $3,024 +0.2% | $52,770 |
| 2014 | $3,017 -0.2% | $52,770 |
| 2013 | $3,023 -11.6% | $52,770 -15% |
| 2012 | $3,421 +1.6% | $62,080 |
| 2011 | $3,368 -0.8% | $62,080 |
| 2010 | $3,395 -2.7% | $62,080 -7.9% |
| 2009 | $3,489 -2% | $67,430 |
| 2008 | $3,560 +1.8% | $67,430 |
| 2007 | $3,498 +8.1% | $67,430 +10.6% |
| 2006 | $3,235 +9.1% | $60,990 |
| 2005 | $2,966 -6.1% | $60,990 -2.9% |
| 2004 | $3,158 +10.1% | $62,790 +2.1% |
| 2003 | $2,869 | $61,500 |
Find assessor info on the county website
Monthly payment
Est. payment
Payment breakdown
Explore the cost of this home by adjusting the details. Changes won't be saved.Climate risks
Neighborhood: 44212
Nearby schools
GreatSchools rating
- 9/10Brunswick Memorial Elementary SchoolGrades: K-5Distance: 1.7 mi
- 7/10Brunswick Middle SchoolGrades: 6-8Distance: 2 mi
- 7/10Brunswick High SchoolGrades: 9-12Distance: 2.6 mi
Schools provided by the listing agent
- District: Brunswick CSD - 5202
Source: MLS Now. This data may not be complete. We recommend contacting the local school district to confirm school assignments for this home.
- $346,0003 bd3 ba3k sqft499 Rockledge Ln, Brunswick, OH 44212Off Market
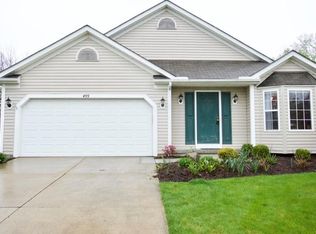
- $294,7002 bd2 ba1.7k sqft496 Rockledge Ln, Brunswick, OH 44212Off Market
- $340,7003 bd2 ba1.8k sqft497 Rockledge Ln, Brunswick, OH 44212Off Market
- $306,9002 bd3 ba1.7k sqft488 Rockledge Ln, Brunswick, OH 44212Off Market

- $343,1003 bd2 ba1.6k sqft4701 Grafton Rd, Brunswick, OH 44212Off Market
- $303,4003 bd2 ba1.4k sqft495 Rockledge Ln, Brunswick, OH 44212Off Market
- $296,6002 bd2 ba1.5k sqft458 Rockledge Ln, Brunswick, OH 44212Off Market
- $301,9003 bd2 ba1.5k sqft487 Rockledge Ln, Brunswick, OH 44212Off Market
A local agent can set up tours, give advice and negotiate with sellers.
Similar homes
- $335,0003 bd3 ba1.4k sqft4431 Lockmoor Ln, Brunswick, OH 44212For Sale
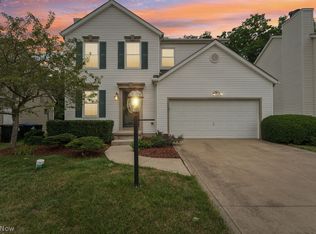 MLS ID #5224607, Aaron R Powers, Howard Hanna. MLS Now
 - $320,0002 bd4 ba1.6k sqft1467 Winged Foot Dr, Brunswick, OH 44212For Sale
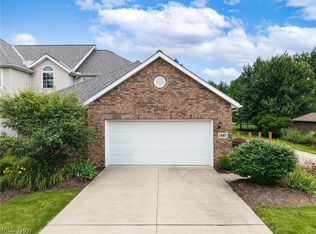 MLS ID #5220414, Heather L Dimitrov, Keller Williams Elevate. MLS Now
 - $314,9003 bd2 ba1.8k sqft19622 Hunt Rd, Strongsville, OH 44136For Sale
 MLS ID #5216043, Anthony W May, Howard Hanna. MLS Now
 - $324,9003 bd2 ba1.6k sqft8867 Center Dr, North Royalton, OH 44133For Sale
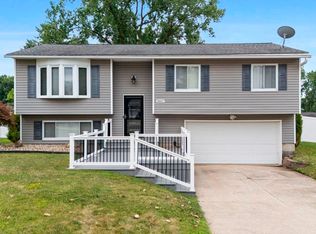 MLS ID #5226479, Lanett Ventura, Howard Hanna. MLS Now
 - $417,5004 bd3 ba2.2k sqft946 Ptarmigan Trl, Brunswick, OH 44212For SaleMLS ID #5224175, Cindy Lindberg, Berkshire Hathaway HomeServices Stouffer Realty. MLS Now
- $319,9002 bd3 ba1.7k sqft17944 Framingham Oval, Strongsville, OH 44136For SaleMLS ID #5209009, Keith J Ramach, Howard Hanna. MLS Now
- $419,9003 bd3 ba2.1k sqft169 Aster Pl, Brunswick, OH 44212For SaleMLS ID #5213697, Robert R Erney, RE Closing Professionals, LLC.. MLS Now
- $308,0003 bd3 ba1.6k sqft22720 Sycamore Dr, Fairview Park, OH 44126For SaleMLS ID #5226968, Ovi Ghosh, Howard Hanna. MLS Now
- $279,9003 bd2 ba1.5k sqft11620 Johnson Dr, Parma, OH 44130For SaleMLS ID #5224136, Robert L Rogers, Howard Hanna. MLS Now
- $299,9003 bd2 ba1.9k sqft6966 Anthony Ln, Parma Heights, OH 44130For SaleMLS ID #5225984, Bob Satow, HomeSmart Real Estate Momentum LLC. MLS Now
- $299,9003 bd1 ba1.3k sqft2031 W Pleasant Valley Rd, Parma, OH 44134For SaleMLS ID #5224982, Niki Kafantaris, Classic Realty Group, Inc.. MLS Now
- $335,0002 bd2 ba1.7k sqft10384 Rock Ledge Way, North Royalton, OH 44133For SaleMLS ID #5223569, Terry Young, Keller Williams Greater Metropolitan. MLS Now
- $299,9003 bd2 ba1.5k sqft1132 Hunting Holw, Grafton, OH 44044For SaleMLS ID #5221972, Tammy J Koleski, Howard Hanna. MLS Now
- $290,0004 bd3 ba2.1k sqft4982 Penny Ln, North Olmsted, OH 44070For SaleMLS ID #5205513, Brandon Rolko, Russell Real Estate Services. MLS Now
- $309,9003 bd3 ba2k sqft630 Berkshire Dr, Medina, OH 44256For SaleMLS ID #5218934, Jose Medina, Keller Williams Legacy Group Realty. MLS Now
- $299,9002 bd3 ba1.7k sqft5254 Ridge Top Ct, Medina, OH 44256For SaleMLS ID #5216995, Aaron M Dolata, Russell Real Estate Services. MLS Now
- $344,9003 bd2 ba1.8k sqft10804 Watercress Rd, Strongsville, OH 44149For SaleMLS ID #5219181, Susan R Bradley, Classic Realty Group, Inc.. MLS Now
- $315,0002 bd2 ba1.8k sqft3900 Edinburgh Dr, Medina, OH 44256For SaleMLS ID #5209842, Julie L Hogston, Real of Ohio. MLS Now
- $275,0003 bd2 ba1.9k sqft6526 Stonecrest Dr, Brookpark, OH 44142For SaleMLS ID #5225315, Sally Manuel, RE/MAX Crossroads Properties. MLS Now
- $324,9003 bd2 ba2k sqft17900 Holland Rd, Brookpark, OH 44142For SaleMLS ID #5209064, Jason A Ivory, Howard Hanna. MLS Now
