Skip main navigation
Closed
  • $210,000

    498 Shadowmoore Dr, Riverdale, GA 30274

    3beds
    1,758sqft
    Single Family Residence
    Built in 2002
    4,878.72 Square Feet Lot
    $208,200 Zestimate®
    $119/sqft
    $1,726 Estimated rent

    Home value

    $208,200

    $171,000 - $252,000

    $1,726/mo

    Zestimate® history
    Loading
    Loading...

    Owner options

    List your home for rent

    $1,726/mo

    Rent Zestimate®

    Find your next renter with Zillow Rental Manager. Plus, with online applications, you can quickly screen prospective tenants – for free.

    Learn more

    $1,726/mo

    Rent Zestimate®

    Refinance and save

    $1,412/mo

    Est. payment

    Refinancing to a lower rate could help reduce your monthly payments and save thousands over the life of the loan.

    See today's rates

    $1,412/mo

    Est. payment

    Explore your selling options

    Work with a Zillow partner agent

    Leverage their expertise and Zillow's premium Showcase listings to get your home seen by more buyers.

    Get started

    List with your own agent

    Get your home in front of millions of buyers by listing it on Zillow.

    Learn how to do it

    Sell it yourself

    Take full control of how buyers see your home on Zillow by listing For Sale by Owner (FSBO).

    List your home

    What's special

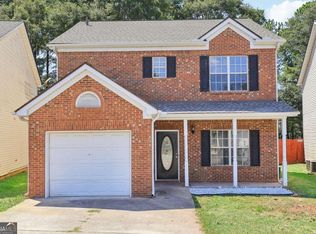
    Spacious primary suiteOpen dining spaceInviting layoutPrivate backyard spaceWell-appointed kitchenWalk-in closetPrivate ensuite bath
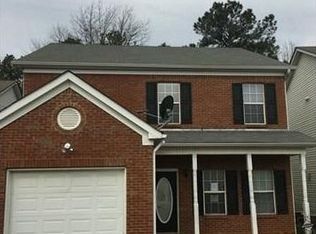
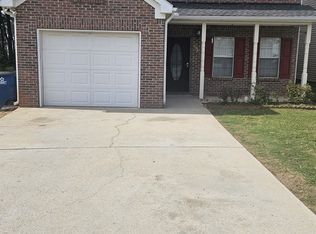
    Welcome to this charming two-story single-family home nestled in a quiet, well-established neighborhood in Riverdale. Built in the early 2000s, this spacious residence offers approximately 3 bedrooms and 3 bathrooms with around of living space, designed for both comfort and functionality. Step inside to an inviting layout featuring a bright living area, an open dining space, and a well-appointed kitchen ideal for everyday living and entertaining. The home includes a convenient bedroom and full bath on the main level, perfect for guests or multi-generational living. Upstairs, you'll find generously sized bedrooms, including a spacious primary suite with a private ensuite bath and walk-in closet, offering a relaxing retreat. Additional highlights include: Attached 1-car garage Central heating and air Private backyard space Located in a peaceful subdivision with nearby shopping, dining, and easy commuter access Whether you're a first-time homebuyer, growing family, or investor, this property offers great value and versatility in a desirable location.

    Zillow last checked:

    Listing updated:

    Listed by:

    Susan H Ayers 678-344-1600,

    Clickit Realty Inc.

    Bought with:

    Ingrid Sandoval, 368884

    Joygle Real Estate LLC

    Source: GAMLS,MLS#: 10723480MLS Logo

    Facts & features

    Interior

    Bedrooms & bathrooms
    • Bedrooms: 3
    • Bathrooms: 3
    • Full bathrooms: 3
    • Main level bathrooms: 1
    • Main level bedrooms: 1
    Kitchen
    • Features: Breakfast Area, Pantry
    Heating
    • Central
    Cooling
    • Ceiling Fan(s), Central Air
    Appliances
    • Included: Dishwasher, Oven/Range (Combo)
    • Laundry: Other
    Features
    • Walk-In Closet(s)
    • Flooring: Hardwood, Laminate
    • Basement: None
    • Number of fireplaces: 1
    • Fireplace features: Living Room
    • Common walls with other units/homes: No Common Walls
    Interior area
    • Total structure area: 1,758
    • Total interior livable area: 1,758 sqft
    • Finished area above ground: 1,758
    • Finished area below ground: 0

    Property

    Parking
    • Total spaces: 1
    • Parking features: Garage
    • Has garage: Yes
    Features
    • Levels: Two
    • Stories: 2
    • Body of water: None
    Lot
    • Size: 4,878 sqft
    • Features: Other
    Details
    • Parcel number: 13203A A038
    • Special conditions: As Is,No Disclosure

    Construction

    Type & style
    • Home type: SingleFamily
    • Architectural style: Colonial
    • Property subtype: Single Family Residence
    Materials
    • Vinyl Siding
    • Foundation: Slab
    • Roof: Composition
    Condition
    • Resale
    • New construction: No
    • Year built: 2002

    Utilities & green energy

    • Electric: 220 Volts
    • Sewer: Public Sewer
    • Water: Public
    • Utilities for property: Electricity Available, Natural Gas Available, Sewer Available, Water Available

    Community & neighborhood

    Security
    • Security features: Smoke Detector(s)
    Community
    • Community features: Sidewalks, Street Lights
    Location
    • Region: Riverdale
    • Subdivision: Winderemere Commons

    HOA & financial

    HOA
    • Has HOA: No
    • Services included: None

    Other

    Other facts
    • Listing agreement: Exclusive Right To Sell

    Price history

    DateEventPrice
    5/12/2026Sold$210,000-4.5%$119/sqft
    Source: GAMLS #10723480 Report a problem
    5/3/2026Pending sale$220,000$125/sqft
    Source: GAMLS #10723480 Report a problem
    5/1/2026Listed for sale$220,000$125/sqft
    Source: GAMLS #10723480 Report a problem
    4/16/2026Pending sale$220,000$125/sqft
    Source: GAMLS #10723480 Report a problem
    4/2/2026Listed for sale$220,000+275.4%$125/sqft
    Source: FMLS GA #7745517 Report a problem
    2/28/2022Listing removed--
    Source: Zillow Rental Manager Report a problem
    2/27/2022Price change$1,700-10.5%$1/sqft
    Source: Zillow Rental Manager Report a problem
    1/31/2022Listed for rent$1,900$1/sqft
    Source: Zillow Rental Manager Report a problem
    1/11/2022Listing removed--
    Source: Zillow Rental Manager Report a problem
    12/28/2021Listed for rent$1,900+90%$1/sqft
    Source: Zillow Rental Manager Report a problem
    3/24/2021Listing removed--
    Source: Owner Report a problem
    10/8/2013Listing removed$1,000$1/sqft
    Source: Zillow Rental Network Report a problem
    8/7/2013Listed for rent$1,000$1/sqft
    Source: Owner Report a problem
    12/20/2012Sold$58,600+34.7%$33/sqft
    Source: Public Record Report a problem
    11/18/2012Listed for sale$43,500-74%$25/sqft
    Source: The Real Estate Gallery of Georgia, LLC. #07018875 Report a problem
    7/3/2012Sold$167,502-85.1%$95/sqft
    Source: Public Record Report a problem
    3/27/2006Sold$1,125,420+734.9%$640/sqft
    Source: Public Record Report a problem
    3/13/2003Sold$134,800$77/sqft
    Source: Public Record Report a problem

    Public tax history

    YearProperty taxesTax assessment
    2025$3,749 +25.9%$97,880 +28.2%
    2024$2,977 +22%$76,320 -0.1%
    2023$2,440 -1.9%$76,360 +5.9%
    2022$2,488 +33.2%$72,120 +34.2%
    2021$1,868 +6.3%$53,760 +7.4%
    2020$1,757 +1.8%$50,063 -58.7%
    2019$1,726 +21.1%$121,216 +202.7%
    2018$1,425 +11%$40,042 +11.2%
    2017$1,285 +5.5%$35,993 +5.5%
    2016$1,217 $34,108
    2015$1,217 +1.2%--
    2014$1,203 +47.4%$37,983
    2013$816 -3.4%--
    2012$844 -18.4%--
    2011$1,034 -17.5%--
    2010$1,253 -5.6%--
    2009$1,328 +34.8%--
    2008$985 -2%--
    2007$1,005 -1.7%--
    2006$1,023 +19.4%--
    2005$857 -23.3%--
    2003$1,117 +383.8%--
    2002$231 --

    Find assessor info on the county website

    Neighborhood: 30274

    Nearby schools

    GreatSchools rating
    Schools provided by the listing agent
    • Elementary: Church Street
    • Middle: Riverdale
    • High: Riverdale

    Source: GAMLS. This data may not be complete. We recommend contacting the local school district to confirm school assignments for this home.

    Get a cash offer in 3 minutes
    Find out how much your home could sell for in as little as 3 minutes with a no-obligation cash offer.
    Estimated market value
    $208,200
    Get a cash offer in 3 minutes
    Find out how much your home could sell for in as little as 3 minutes with a no-obligation cash offer.
    Estimated market value
    $208,200