Skip main navigation
Closed
  • $526,000

    498 Spiderwort Dr, Clarksville, TN 37043

    4beds
    2,955sqft
    Single Family Residence, Residential
    Built in 2024
    0.25 Acres Lot
    $528,200 Zestimate®
    $178/sqft
    $3,007 Estimated rent

    Home value

    $528,200

    $497,000 - $560,000

    $3,007/mo

    Zestimate® history
    Loading
    Loading...

    Owner options

    List your home for rent

    $3,007/mo

    Rent Zestimate®

    Find your next renter with Zillow Rental Manager. Plus, with online applications, you can quickly screen prospective tenants – for free.

    Learn more

    $3,007/mo

    Rent Zestimate®

    Refinance and save

    $3,172/mo

    Est. payment

    Refinancing to a lower rate could help reduce your monthly payments and save thousands over the life of the loan.

    See today's rates

    $3,172/mo

    Est. payment

    Explore your selling options

    Work with a Zillow partner agent

    Leverage their expertise and Zillow's premium Showcase listings to get your home seen by more buyers.

    Get started

    List with your own agent

    Get your home in front of millions of buyers by listing it on Zillow.

    Learn how to do it

    Sell it yourself

    Take full control of how buyers see your home on Zillow by listing For Sale by Owner (FSBO).

    List your home

    What's special

    All-brick homeSpacious recreation roomStylish backsplashSpacious walk-in closetGold accentsCedar and stone accentsFloor-to-ceiling bricked fireplace
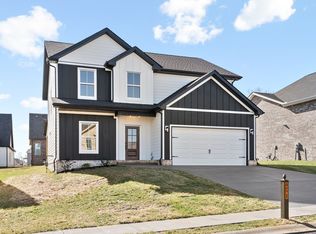
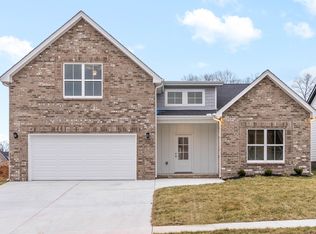
    Stunning All-brick home with cedar & stone cccents – offering $15,000 in buyer incentives! This beautifully designed all-brick home with cedar and stone accents sits on a fully sodded and landscaped corner lot in The Oaks, offering both curb appeal and modern elegance. The main level features a primary suite with a double tray ceiling, a spa-like ensuite with dual vanities, a tiled shower with a glass enclosure, and a spacious walk-in closet. The living room boasts a floor-to-ceiling bricked fireplace, while the gourmet kitchen is a chef’s dream with a 6-foot island, gold accents, quartz countertops, pendant lighting, a microwave drawer, stylish backsplash, and a vent hood. The dining room is bathed in natural light, creating a warm and inviting space. A secondary bedroom with a full bath on the main level is perfect for guests or a home office, and a tiled laundry room and pantry add to the home’s convenience. With luxury vinyl and tile throughout the main level—no carpet—this home is both stylish and low-maintenance. Upstairs, you'll find two oversized bedrooms, a spacious recreation room, a full bathroom, and an additional 10' x 13' flex space, ideal for a reading nook, play area, or office. Outside, a covered screened-in deck provides the perfect spot to relax and enjoy your surroundings. Thoughtfully designed with high-end finishes and modern comforts, this exceptional home is move-in ready. The Oaks is situated less than two miles from the Rossview school complex and offers easy access to I-24, making the commute to Ft Campbell or Nashville simple. The community offers amenities such as a planned community center featuring a pool, playground, and fitness center, providing residents with recreational options within the neighborhood.

    Zillow last checked:

    Listing updated:

    Listed by:

    Toniann Thompson 910-391-9596,

    Keller Williams Realty Clarksville,

    Dorothy Havens 931-980-4799,

    Keller Williams Realty Clarksville

    Bought with:

    Brandy Kelhi / (615)972-9400, 379745

    Haven Real Estate

    Source: RealTracs MLS as distributed by MLS GRID,MLS#: 2772386MLS Logo

    Facts & features

    Interior

    Bedrooms & bathrooms
    • Bedrooms: 4
    • Bathrooms: 3
    • Full bathrooms: 3
    • Main level bedrooms: 2
    Bedroom 1
    • Features: Suite
    • Level: Suite
    • Area: 208 Square Feet
    • Dimensions: 13x16
    Bedroom 2
    • Features: Extra Large Closet
    • Level: Extra Large Closet
    • Area: 120 Square Feet
    • Dimensions: 10x12
    Bedroom 3
    • Features: Walk-In Closet(s)
    • Level: Walk-In Closet(s)
    • Area: 176 Square Feet
    • Dimensions: 16x11
    Bedroom 4
    • Features: Extra Large Closet
    • Level: Extra Large Closet
    • Area: 208 Square Feet
    • Dimensions: 13x16
    Bonus room
    • Features: Second Floor
    • Level: Second Floor
    • Area: 270 Square Feet
    • Dimensions: 15x18
    Kitchen
    • Features: Eat-in Kitchen
    • Level: Eat-in Kitchen
    • Area: 336 Square Feet
    • Dimensions: 12x28
    Living room
    • Area: 288 Square Feet
    • Dimensions: 16x18
    Heating
    • Central, Electric
    Cooling
    • Central Air, Electric
    Appliances
    • Included: Electric Oven, Electric Range, Dishwasher, Disposal, Microwave
    • Laundry: Electric Dryer Hookup, Washer Hookup
    Features
    • Ceiling Fan(s), Entrance Foyer, Extra Closets, Open Floorplan, Walk-In Closet(s), High Speed Internet
    • Flooring: Carpet, Tile
    • Basement: Crawl Space
    • Number of fireplaces: 1
    • Fireplace features: Gas
    Interior area
    • Total structure area: 2,955
    • Total interior livable area: 2,955 sqft
    • Finished area above ground: 2,955

    Property

    Parking
    • Total spaces: 4
    • Parking features: Garage Door Opener, Garage Faces Front, Concrete, Driveway
    • Attached garage spaces: 2
    • Uncovered spaces: 2
    Features
    • Levels: Two
    • Stories: 2
    • Patio & porch: Porch, Covered
    Lot
    • Size: 0.25 Acres
    • Features: Level
    Details
    • Parcel number: 063057I D 00100 00006057I
    • Special conditions: Standard

    Construction

    Type & style
    • Home type: SingleFamily
    • Property subtype: Single Family Residence, Residential
    Materials
    • Brick, Stone
    Condition
    • New construction: Yes
    • Year built: 2024

    Utilities & green energy

    • Sewer: Public Sewer
    • Water: Public
    • Utilities for property: Water Available, Underground Utilities

    Community & HOA

    Community
    • Security: Smoke Detector(s)
    • Subdivision: The Oaks
    HOA
    • Has HOA: Yes
    • Amenities included: Underground Utilities
    • Services included: Trash
    • HOA fee: $80 monthly
    • Second HOA fee: $300 one time
    Location
    • Region: Clarksville

    Financial & listing details

    • Price per square foot: $178/sqft
    • Tax assessed value: $83,000
    • Annual tax amount: $611
    • Date on market: 12/28/2024

    Price history

    DateEventPrice
    6/10/2025Sold$526,000$178/sqft
    Source: RealTracs MLS as distributed by MLS GRID #2772386 Report a problem
    4/16/2025Contingent$526,000$178/sqft
    Source: RealTracs MLS as distributed by MLS GRID #2772386 Report a problem
    4/2/2025Price change$526,000+0.2%$178/sqft
    Source: RealTracs MLS as distributed by MLS GRID #2772386 Report a problem
    3/10/2025Price change$525,000-1.3%$178/sqft
    Source: RealTracs MLS as distributed by MLS GRID #2772386 Report a problem
    2/19/2025Price change$532,000-0.2%$180/sqft
    Source: RealTracs MLS as distributed by MLS GRID #2772386 Report a problem
    2/8/2025Price change$533,000+0.2%$180/sqft
    Source: RealTracs MLS as distributed by MLS GRID #2772386 Report a problem
    1/29/2025Price change$532,000-0.4%$180/sqft
    Source: RealTracs MLS as distributed by MLS GRID #2772386 Report a problem
    1/25/2025Price change$534,000-0.2%$181/sqft
    Source: RealTracs MLS as distributed by MLS GRID #2772386 Report a problem
    1/12/2025Price change$535,000+0.2%$181/sqft
    Source: RealTracs MLS as distributed by MLS GRID #2772386 Report a problem
    1/7/2025Price change$534,000-0.2%$181/sqft
    Source: RealTracs MLS as distributed by MLS GRID #2772386 Report a problem
    12/28/2024Listed for sale$535,000$181/sqft
    Source: RealTracs MLS as distributed by MLS GRID #2772386 Report a problem
    12/6/2024Listing removed$535,000$181/sqft
    Source: RealTracs MLS as distributed by MLS GRID #2673006 Report a problem
    12/6/2024Price change$535,000-0.2%$181/sqft
    Source: RealTracs MLS as distributed by MLS GRID #2673006 Report a problem
    10/29/2024Price change$536,000+0.2%$181/sqft
    Source: RealTracs MLS as distributed by MLS GRID #2673006 Report a problem
    7/28/2024Listed for sale$535,000$181/sqft
    Source: RealTracs MLS as distributed by MLS GRID #2673006 Report a problem

    Public tax history

    YearProperty taxesTax assessment
    2024$618 +1.2%$20,750 +43.4%
    2023$611 $14,475
    2022-- $14,475
    Find assessor info on the county website

    Neighborhood: 37043

    Nearby schools

    GreatSchools rating
    Schools provided by the listing agent
    • Elementary: Rossview Elementary
    • Middle: Richview Middle
    • High: Rossview High

    Source: RealTracs MLS as distributed by MLS GRID. This data may not be complete. We recommend contacting the local school district to confirm school assignments for this home.

    Get a cash offer in 3 minutes
    Find out how much your home could sell for in as little as 3 minutes with a no-obligation cash offer.
    Estimated market value
    $528,200
    Get a cash offer in 3 minutes
    Find out how much your home could sell for in as little as 3 minutes with a no-obligation cash offer.
    Estimated market value
    $528,200