Skip main navigation
Off market
  • $372,100

    498 State Highway 68, Colton, NY 13625

    4beds
    2,000sqft
    SingleFamily
    Built in 1996
    6.38 Acres Lot
    $372,100 Zestimate®
    $186/sqft
    $2,259 Estimated rent

    Home value

    $372,100

    $339,000 - $409,000

    $2,259/mo

    Zestimate® history
    Loading
    Loading...

    Owner options

    List your home for rent

    $2,259/mo

    Rent Zestimate®

    Find your next renter with Zillow Rental Manager. Plus, with online applications, you can quickly screen prospective tenants – for free.

    Learn more

    $2,259/mo

    Rent Zestimate®

    Refinance and save

    $2,960/mo

    Est. payment

    Refinancing to a lower rate could help reduce your monthly payments and save thousands over the life of the loan.

    See today's rates

    $2,960/mo

    Est. payment

    Explore your selling options

    Work with a Zillow partner agent

    Leverage their expertise and Zillow's premium Showcase listings to get your home seen by more buyers.

    Get started

    List with your own agent

    Get your home in front of millions of buyers by listing it on Zillow.

    Learn how to do it

    Sell it yourself

    Take full control of how buyers see your home on Zillow by listing For Sale by Owner (FSBO).

    List your home

    What's special

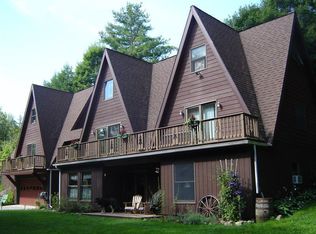
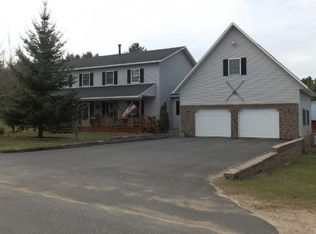
    Conveniently located near Canton, Potsdam, Hannawa, and Colton, this charming home is so much more than meets the eye! Set back from the road, you might think this is a quaint ranch, but it's so much more! Stepping through the front door you'll find a massive open concept kitchen and dining room with cathedral ceilings. Walk straight back and take a step down into the home's stunning back wing, which has a light filled living room (also with cathedral ceilings), access to your back deck and beautiful pool, access to your side porch, your relaxation inducing gas fireplace, and a spacious bedroom. Down the hall from your kitchen/dining you'll find a full bathroom, two bedrooms along the front side of the home, and the absolutely amazing master suite! In your master suite you'll find coffered ceilings, access to your private back deck, a massive jetted tub, shower, and a large walk-in closet. Don't stop reading now--we're far from done! Walk down the basement steps to find a beautifully finished living space, which boasts a family room and bar, and tons of great storage space! Also attached to the home is a great two car garage, but if you have toys or more vehicles, you'll be thrilled to find yet another garage out back--this space also has plenty of storage upstairs! The parcel of land this home sits on is worthy of note as well--here you'll find a large front and back lawn, beautiful perennial gardens, a historic stone wall, and rolling wooded hills with trails. An exquisite property like this, at this great price, is not going to be available long!

    This property is off market, which means it's not currently listed for sale or rent on Zillow. This may be different from what's available on other websites or public sources.

    Facts & features

    Interior

    Bedrooms & bathrooms
    • Bedrooms: 4
    • Bathrooms: 2
    • Full bathrooms: 2
    Heating
    • Forced air
    Appliances
    • Included: Refrigerator
    • Laundry: Main floor laundry
    Features
    • Flooring: Carpet, Hardwood
    • Basement: Finished
    • Has fireplace: Yes
    Interior area
    • Total interior livable area: 2,000 sqft

    Property

    Parking
    • Total spaces: 3
    • Parking features: Garage - Detached
    Features
    • Exterior features: Wood
    Lot
    • Size: 6.38 Acres
    Details
    • Parcel number: 407000104004192

    Construction

    Type & style
    • Home type: SingleFamily
    Materials
    • Wood
    Condition
    • Year built: 1996

    Utilities & green energy

    • Sewer: Septic

    Community & neighborhood

    Community
    • Community features: On Site Laundry Available
    Location
    • Region: Colton

    Other

    Other facts
    • County ID: ST LAWRENCE
    • Sale/Rent: For Sale
    • ELECTRICAL SYSTEM: Circuit breaker
    • FLOORING: Wood floors, Carpet
    • LAUNDRY: Main floor laundry
    • ROOF: Shingle roof
    • HEAT/COOL: Forced air heat
    • INCLUSIONS: Refrigerator, Stove-Gas
    • WATER: Well drilled
    • CONSTRUCTION: Frame exterior
    • Garage Type: Detached
    • SEWER: Septic
    • FOUNDATION: Poured Foundation
    • FIREPLACES: Gas fireplace
    • EXTERIOR: Deck
    • School District ID: Colton-Pierrepont Central School
    • RECREATION: Above ground pool
    • Township ID: Pierrepont
    • PARKING: 3 car garage

    Price history

    DateEventPrice
    5/9/2021Listing removed--
    Source: SLCMLS Report a problem
    5/5/2021Listed for sale$279,000+58.5%$140/sqft
    Source: SLCMLS #45277 Report a problem
    10/16/2014Sold$176,000+13.9%$88/sqft
    Source: Public Record Report a problem
    5/11/2010Sold$154,500$77/sqft
    Source: Public Record Report a problem

    Public tax history

    YearProperty taxesTax assessment
    2025-- $195,850
    2024-- $195,850
    2023-- $195,850
    2022-- $195,850 +23.2%
    2021-- $159,000
    2020-- $159,000
    2019-- $159,000
    2018-- $159,000
    2017$5,604 $159,000
    2016-- $159,000
    2015-- $159,000
    2014-- $159,000
    2013-- $159,000
    2012-- $159,000
    2011-- $159,000
    2010-- $159,000
    2009-- $159,000
    2008-- $159,000 +32.5%
    2007-- $120,000
    2006-- $120,000
    2005-- $120,000
    2004-- $120,000 +3900%
    2003-- $3,000
    2002-- $3,000
    2001-- $3,000
    2000-- $3,000

    Find assessor info on the county website

    Neighborhood: 13625

    Nearby schools

    GreatSchools rating
    Schools provided by the listing agent
    • District: Colton-Pierrepont Central School

    Source: The MLS. This data may not be complete. We recommend contacting the local school district to confirm school assignments for this home.