Skip main navigation
Off market
Street View
  • $586,500

    498 Thunderbolt Ln, Williamson, GA 30292

    4beds
    4baths
    3,198sqft
    SingleFamily
    Built in 2020
    2.02 Acres Lot
    $586,500 Zestimate®
    $183/sqft
    $3,568 Estimated rent

    Home value

    $586,500

    $557,000 - $622,000

    $3,568/mo

    Zestimate® history
    Loading
    Loading...

    Owner options

    List your home for rent

    $3,568/mo

    Rent Zestimate®

    Find your next renter with Zillow Rental Manager. Plus, with online applications, you can quickly screen prospective tenants – for free.

    Learn more

    $3,568/mo

    Rent Zestimate®

    Refinance and save

    $3,610/mo

    Est. payment

    Refinancing to a lower rate could help reduce your monthly payments and save thousands over the life of the loan.

    See today's rates

    $3,610/mo

    Est. payment

    Explore your selling options

    Work with a Zillow partner agent

    Leverage their expertise and Zillow's premium Showcase listings to get your home seen by more buyers.

    Get started

    List with your own agent

    Get your home in front of millions of buyers by listing it on Zillow.

    Learn how to do it

    Sell it yourself

    Take full control of how buyers see your home on Zillow by listing For Sale by Owner (FSBO).

    List your home

    What's special

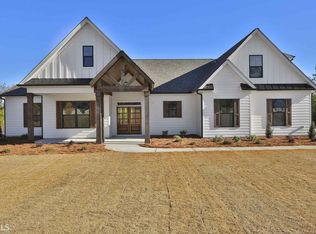
    Just completed! Ravin Homes brings you The Hollonville plan. This spacious 5 bedroom 3 1/2 bath farmhouse offers 3 bedrooms including master on main PLUS bedroom & bath on second level, PLUS 2 large finished bonus room with closets. These could be used as bedrooms or center room could be used as a media room. Many uses for all of these incredible spaces. This home sits on a 2.02 acre lot. Beautiful LVP in foyer, dining room, kitchen, & great room and center room upstairs. Tongue and groove stained ceiling on front porch. Kitchen has custom soft close cabinetry and huge island, quartz countertops, & tile backsplash. Tile surround shower in master, double vanity, and soaking tub. Tile floors & quartz countertops in all baths. Wood finished steps. Stainless steel appliances & Moen faucets. Covered porch overlooks private backyard. 2/10 warranty, 1-year builder warranty & appliance warranty & 1-year termite bond. AT&T FIBER OPTIC CABLE available in Whitehorse! 2021-03-06

    This property is off market, which means it's not currently listed for sale or rent on Zillow. This may be different from what's available on other websites or public sources.

    Facts & features

    Interior

    Bedrooms & bathrooms
    • Bedrooms: 4
    • Bathrooms: 4
    • Main level bathrooms: 3
    • Main level bedrooms: 3
    Heating
    • Forced air, Electric
    Cooling
    • Central
    Appliances
    • Included: Dishwasher, Microwave, Range / Oven
    • Laundry: Laundry Room, In Hall
    Features
    • Double Vanity, Walk-In Closet(s), Vaulted Ceiling(s), High Ceilings, Separate Shower, Garden Tub, Hardwood Floors, Tile Bath, Tile Floors, Carpet, Tray Ceiling(s)
    • Flooring: Tile, Hardwood
    • Basement: Slab/None
    • Has fireplace: Yes
    • Fireplace features: Family Room, Factory Built
    Interior area
    • Structure area source: Builder Plans
    • Total interior livable area: 3,198 sqft

    Property

    Parking
    • Total spaces: 2
    • Parking features: Garage - Attached
    • Details: Attached, 2 Car, Kitchen Level Entry, Auto Garage Door
    Features
    • Patio & porch: Deck/Patio, Porch
    • Exterior features: Cement / Concrete
    Lot
    • Size: 2.02 Acres
    • Features: Level, Cul-de-Sac
    Details
    • Additional structures: Garage(s)
    • Parcel number: 039125

    Construction

    Type & style
    • Home type: SingleFamily
    • Architectural style: Ranch, Traditional
    Materials
    • Foundation: Slab
    • Roof: Composition
    Condition
    • New Construction
    • Year built: 2020

    Utilities & green energy

    • Sewer: Septic Tank, WELL
    • Water: Well
    Green energy
    • Energy efficient items: Programmable Thermostat, Double Pane/Thermo, Insulation-ceiling, Water Heater-electric

    Community & neighborhood

    Location
    • Region: Williamson

    HOA & financial

    HOA
    • Has HOA: Yes
    • HOA fee: $12 monthly
    • Amenities included: Neighborhood Association, Street Lights, Underground Utilities

    Other

    Other facts
    • Flooring: Tile, Hardwood
    • Sewer: Septic Tank, WELL
    • Heating: Forced Air, Electric
    • WaterSource: Well
    • NewConstructionYN: true
    • Appliances: Dishwasher, Range/Oven, Ice Maker, Electric Water Heater, Microwave - Built In, Stainless Steel Appliance(s)
    • FireplaceYN: true
    • ArchitecturalStyle: Ranch, Traditional
    • GarageYN: true
    • PatioAndPorchFeatures: Deck/Patio, Porch
    • HeatingYN: true
    • CoolingYN: true
    • FoundationDetails: Slab
    • FireplacesTotal: 1
    • ConstructionMaterials: Concrete
    • PropertyCondition: New Construction
    • Roof: Composition
    • FireplaceFeatures: Family Room, Factory Built
    • LotFeatures: Level, Cul-de-Sac
    • InteriorFeatures: Double Vanity, Walk-In Closet(s), Vaulted Ceiling(s), High Ceilings, Separate Shower, Garden Tub, Hardwood Floors, Tile Bath, Tile Floors, Carpet, Tray Ceiling(s)
    • ExteriorFeatures: Porch, Deck/Patio
    • HomeWarrantyYN: True
    • MainLevelBathrooms: 3
    • ParkingFeatures: Attached, Garage, 2 Car, Kitchen Level, Side/Rear Entrance, Auto Garage Door
    • OtherParking: Attached, 2 Car, Kitchen Level Entry, Auto Garage Door
    • Cooling: Central Air, Ceiling Fan(s)
    • LaundryFeatures: Laundry Room, In Hall
    • OtherStructures: Garage(s)
    • StructureType: House
    • GreenEnergyEfficient: Programmable Thermostat, Double Pane/Thermo, Insulation-ceiling, Water Heater-electric
    • MainLevelBedrooms: 3
    • AssociationAmenities: Neighborhood Association, Street Lights, Underground Utilities
    • CommunityFeatures: Street Lights
    • FarmLandAreaSource: Public Record
    • LotDimensionsSource: Public Records
    • Basement: Slab/None
    • BuildingAreaSource: Builder Plans
    • LivingAreaSource: Builder Plans
    • BeastPropertySubType: Single Family Detached
    • MlsStatus: Under Contract
    • TaxAnnualAmount: 661
    • ListPriceLow: 394000

    Price history

    DateEventPrice
    3/12/2021Sold$397,000+0.8%$124/sqft
    Source: Public Record Report a problem
    2/8/2021Pending sale$394,000$123/sqft
    Source: GAMLS #8922401 Report a problem
    2/3/2021Listed for sale$394,000$123/sqft
    Source: GAMLS #8922401 Report a problem

    Public tax history

    YearProperty taxesTax assessment
    2025$5,248 -1%$224,614 +4.5%
    2024$5,298 -0.6%$214,998
    2023$5,329 +8.9%$214,998 +27.5%
    2022$4,893 -3.4%$168,606
    2021$5,063 +748.3%$168,606 +875.4%
    2020$597 $17,286

    Find assessor info on the county website

    Neighborhood: 30292

    Nearby schools

    GreatSchools rating
    Schools provided by the listing agent
    • Elementary: Pike County Primary/Elementary
    • Middle: Pike County
    • High: Pike County

    Source: The MLS. This data may not be complete. We recommend contacting the local school district to confirm school assignments for this home.

    Get a cash offer in 3 minutes
    Find out how much your home could sell for in as little as 3 minutes with a no-obligation cash offer.
    Estimated market value
    $586,500
    Get a cash offer in 3 minutes
    Find out how much your home could sell for in as little as 3 minutes with a no-obligation cash offer.
    Estimated market value
    $586,500