Skip main navigation
Closed
  • $332,985

    498 Trammell Ave, Canton, NC 28716

    3beds
    1,218sqft
    Single Family Residence
    Built in 1948
    0.17 Acres Lot
    $325,900 Zestimate®
    $273/sqft
    $1,761 Estimated rent

    Home value

    $325,900

    $280,000 - $378,000

    $1,761/mo

    Zestimate® history
    Loading
    Loading...

    Owner options

    List your home for rent

    $1,761/mo

    Rent Zestimate®

    Find your next renter with Zillow Rental Manager. Plus, with online applications, you can quickly screen prospective tenants – for free.

    Learn more

    $1,761/mo

    Rent Zestimate®

    Refinance and save

    $1,955/mo

    Est. payment

    Refinancing to a lower rate could help reduce your monthly payments and save thousands over the life of the loan.

    See today's rates

    $1,955/mo

    Est. payment

    Explore your selling options

    Work with a Zillow partner agent

    Leverage their expertise and Zillow's premium Showcase listings to get your home seen by more buyers.

    Get started

    List with your own agent

    Get your home in front of millions of buyers by listing it on Zillow.

    Learn how to do it

    Sell it yourself

    Take full control of how buyers see your home on Zillow by listing For Sale by Owner (FSBO).

    List your home

    What's special

    Brick rancherUnfinished basementWood-burning fireplaceModern conveniencesOutdoor patioHistoric characterHardwood floors
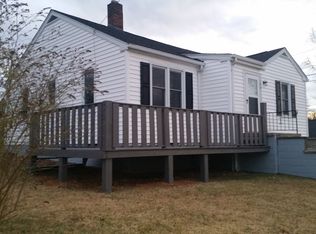
    This charming brick rancher seamlessly blends historic character with modern conveniences. Classic hardwood floors grace the primary living areas while a bright den showcases luxury vinyl plank flooring added in 2023. Enjoy year-round comfort from a Trane Heating & Air system installed in 2019. The bathroom boasts a sleek shower remodel by Bath Fitters in 2023, complete with a transferable lifetime warranty. An inviting family room centered around a cozy wood-burning fireplace flows to a welcoming outdoor patio—ideal for entertaining or quiet evenings under the stars. A fenced backyard offers a perfect space for recreation and relaxation. The unfinished basement presents endless potential for a home office, extra living space, or an additional bathroom. Conveniently located near schools, shopping, and community amenities, this move-in-ready gem also comes with a $5,000 credit toward buyer closing costs with an acceptable offer. New roof installation begins May 26th!

    Zillow last checked:

    Listing updated:

    Listed by:

    Dwayne Bolt dwayne@dwaynebolt.com,

    Better Homes and Gardens Real Estate Heritage,

    Craig Messer,

    Better Homes and Gardens Real Estate Heritage

    Bought with:

    Melissa Gray

    Howard Hanna Beverly-Hanks Biltmore Avenue

    Source: Canopy MLS as distributed by MLS GRID,MLS#: 4261442MLS Logo

    Facts & features

    Interior

    Bedrooms & bathrooms
    • Bedrooms: 3
    • Bathrooms: 1
    • Full bathrooms: 1
    • Main level bedrooms: 3
    Primary bedroom
    • Level: Main
    • Area: 139.97 Square Feet
    • Dimensions: 13' 4" X 10' 6"
    Bedroom s
    • Level: Main
    • Area: 101.54 Square Feet
    • Dimensions: 9' 8" X 10' 6"
    Bedroom s
    • Level: Main
    • Area: 100.72 Square Feet
    • Dimensions: 9' 9" X 10' 4"
    Bathroom full
    • Level: Main
    • Area: 43.88 Square Feet
    • Dimensions: 6' 9" X 6' 6"
    Basement
    • Features: Storage
    • Level: Basement
    • Area: 323.24 Square Feet
    • Dimensions: 14' 7" X 22' 2"
    Den
    • Level: Main
    • Area: 323.24 Square Feet
    • Dimensions: 14' 7" X 22' 2"
    Dining area
    • Level: Main
    • Area: 52.63 Square Feet
    • Dimensions: 6' 3" X 8' 5"
    Kitchen
    • Level: Main
    • Area: 148.79 Square Feet
    • Dimensions: 14' 2" X 10' 6"
    Living room
    • Level: Main
    • Area: 202.72 Square Feet
    • Dimensions: 16' 0" X 12' 8"
    Heating
    • Central, Forced Air, Heat Pump, Oil
    Cooling
    • Ceiling Fan(s), Central Air, Heat Pump
    Appliances
    • Included: Dishwasher, Electric Oven, Electric Range, Electric Water Heater, Exhaust Hood, Washer/Dryer
    • Laundry: Electric Dryer Hookup, In Basement, Sink, Washer Hookup
    Features
    • Storage
    • Flooring: Concrete, Tile, Vinyl, Wood
    • Doors: Insulated Door(s), Storm Door(s)
    • Basement: Full,Interior Entry,Storage Space,Unfinished
    • Fireplace features: Living Room, Wood Burning
    Interior area
    • Total structure area: 1,218
    • Total interior livable area: 1,218 sqft
    • Finished area above ground: 1,218
    • Finished area below ground: 0

    Property

    Parking
    • Total spaces: 2
    • Parking features: Detached Carport, On Street
    • Carport spaces: 2
    • Has uncovered spaces: Yes
    • Details: The designated parking area comfortably accommodates up to four vehicles, with additional overflow parking available streetside for added convenience.
    Features
    • Levels: One
    • Stories: 1
    • Patio & porch: Front Porch, Patio, Porch
    • Fencing: Back Yard,Fenced,Privacy,Wood
    • Waterfront features: None
    Lot
    • Size: 0.17 Acres
    • Features: Rolling Slope
    Details
    • Additional structures: None
    • Parcel number: 8667141460
    • Zoning: SF
    • Special conditions: Standard
    • Other equipment: Fuel Tank(s)
    • Horse amenities: None

    Construction

    Type & style
    • Home type: SingleFamily
    • Architectural style: Ranch
    • Property subtype: Single Family Residence
    Materials
    • Brick Full
    • Roof: Composition
    Condition
    • New construction: No
    • Year built: 1948

    Utilities & green energy

    • Sewer: Public Sewer
    • Water: City
    • Utilities for property: Cable Connected, Electricity Connected, Satellite Internet Available, Wired Internet Available

    Community & HOA

    Community
    • Features: Sidewalks, Street Lights
    • Subdivision: None
    Location
    • Region: Canton
    • Elevation: 2500 Feet

    Financial & listing details

    • Price per square foot: $273/sqft
    • Tax assessed value: $162,200
    • Annual tax amount: $1,051
    • Date on market: 5/22/2025
    • Cumulative days on market: 3 days
    • Listing terms: Cash,Conventional,FHA,VA Loan
    • Electric utility on property: Yes
    • Road surface type: Asphalt, Paved

    Price history

    DateEventPrice
    7/7/2025Sold$332,985+0.9%$273/sqft
    Source: Canopy MLS as distributed by MLS GRID #4261442 Report a problem
    5/22/2025Listed for sale$330,000+192%$271/sqft
    Source: Canopy MLS as distributed by MLS GRID #4261442 Report a problem
    10/9/2015Sold$113,000-5%$93/sqft
    Source: Public Record Report a problem
    4/17/2015Listed for sale$119,000-4.8%$98/sqft
    Source: RE/MAX Mountain Realty / Maggie Valley #581965 Report a problem
    8/11/2013Listing removed$125,000$103/sqft
    Source: RE/MAX Mountain Realty #532578 Report a problem
    2/10/2013Listed for sale$125,000+11.6%$103/sqft
    Source: REMAX Mountain Realty #532578 Report a problem
    8/19/2010Sold$112,000-5.9%$92/sqft
    Source: Public Record Report a problem
    6/14/2010Price change$119,000-3.3%$98/sqft
    Source: Seller's Resource Group #461300 Report a problem
    5/1/2010Price change$123,000-2.4%$101/sqft
    Source: Seller's Resource Group #461300 Report a problem
    3/27/2010Listed for sale$126,000+68.2%$103/sqft
    Source: Seller's Resource Group #461300 Report a problem
    1/11/2010Sold$74,925$62/sqft
    Source: Public Record Report a problem
    11/15/2009Listed for sale--
    Source: Williams & Williams Worldwide Real Estate Auction Report a problem

    Public tax history

    YearProperty taxesTax assessment
    2025$1,051 $162,200
    2024$1,051 $162,200
    2023$1,051 +2.4%$162,200
    2022$1,027 $162,200
    2021$1,027 +25%$162,200 +43.3%
    2020$821 -0.6%$113,200
    2019$826 $113,200
    2018$826 $113,200
    2017$826 +10.1%$113,200 +9.3%
    2016$750 $103,600
    2015$750 +15%$103,600
    2014$653 +17.8%$103,600 +10%
    2010$554 -2.4%$94,190
    2008$568 $94,190
    2007-- $94,190
    Find assessor info on the county website

    Neighborhood: 28716

    Nearby schools

    GreatSchools rating
    Schools provided by the listing agent
    • Elementary: North Canton
    • Middle: Canton
    • High: Pisgah

    Source: Canopy MLS as distributed by MLS GRID. This data may not be complete. We recommend contacting the local school district to confirm school assignments for this home.

    Get pre-qualified for a loan
    At Zillow Home Loans, we can pre-qualify you in as little as 5 minutes with no impact to your credit score.

    An equal housing lender. NMLS #10287.

    Sell for more on Zillow
    Get a Zillow Showcase℠ listing at no additional cost and you could sell for .
    $325,900
    2% more
    +$6,518
    With Zillow Showcase(estimated)
    $332,418