Skip main navigation
Sold for $865,000
  • $865,000

    498 Via Royal, Walnut Creek, CA 94597

    2beds
    1,461sqft
    Residential, Townhouse
    Built in 1981
    2,178 Square Feet Lot
    $703,700 Zestimate®
    $592/sqft
    $3,788 Estimated rent

    Home value

    $703,700

    $647,000 - $767,000

    $3,788/mo

    Zestimate® history
    Loading
    Loading...

    Owner options

    List your home for rent

    $3,788/mo

    Rent Zestimate®

    Find your next renter with Zillow Rental Manager. Plus, with online applications, you can quickly screen prospective tenants – for free.

    Learn more

    $3,788/mo

    Rent Zestimate®

    Refinance and save

    $6,071/mo

    Est. payment

    Refinancing to a lower rate could help reduce your monthly payments and save thousands over the life of the loan.

    See today's rates

    $6,071/mo

    Est. payment

    Explore your selling options

    Work with a Zillow partner agent

    Leverage their expertise and Zillow's premium Showcase listings to get your home seen by more buyers.

    Get started

    List with your own agent

    Get your home in front of millions of buyers by listing it on Zillow.

    Learn how to do it

    Sell it yourself

    Take full control of how buyers see your home on Zillow by listing For Sale by Owner (FSBO).

    List your home

    What's special

    En-suite split bathroomAbundance of natural sunlightGold crystal wall sconcesGold carrera tilesSubway backsplashGold crystal chandeliersQuartz countertops
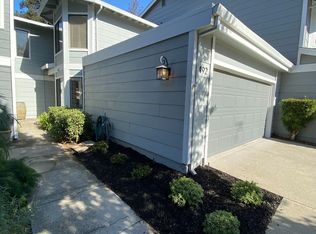
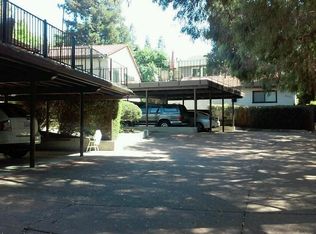
    A Rare Find Townhome Located In Downtown Walnut Creek Which Has Been Fully Renovated Throughout. This Picture Perfect End-Unit Features Cathedral Ceilings In Living Room, Abundance Of Natural Sun Light And Central AC For Comfort !! Bursting With Character & Charm Includes Gold Crystal Chandeliers, Gold Crystal Wall Sconces Light, Decore Walnut Panels In Dining Room, Recessed LED lights, Designer Paint With Luxury Vinyl Flooring. Kitchen Features New Shaker Cabinetry, Gold Handles, Quartz Countertops, Subway Backsplash, SS Appliances & Additional Breakfast Nook Area. The Primary Bedroom Is Spacious With Vaulted Ceilings, Dual Closets, An En-Suite Split Bathroom With Dual Sinks Vanities, Rain Shower System Enclosed With Gold Carrera Tiles. A Second Bedroom Is Located Across The Hallway Giving Plenty Of Privacy. Second Hall Bath Has New Bathtub, Rain Shower Head, Gold Carrera Tiles !! Unit Features New Dual Pane Windows, Gas Furnace, Electrical, Sub-panel Upgrades. Large 2 Car Garage With Additional 2 Car Driveway Parking. Community Amenities Include Pool & Hot Tub. Home Is Located Near Top Rated Schools, Health Care, Gym, Downtown Walnut Creek Shopping, Restaurants & Nightlife, Bart, Freeway Access & Minutes Away From San Francisco.

    Zillow last checked:

    Listing updated:

    Listed by:

    Rohit K. Pathak DRE #01882271 Off:925-963-4224,

    Pacific Realty Partners

    Bought with:

    Dana Green, DRE #01482454

    Compass

    Source: Bay East AOR,MLS#: 41105063MLS Logo

    Facts & features

    Interior

    Bedrooms & bathrooms
    • Bedrooms: 2
    • Bathrooms: 3
    • Full bathrooms: 2
    • Partial bathrooms: 1
    Rooms
    • Room types: 0.5 Bath, Main Entry, 2 Bedrooms, 2 Baths, Primary Bedrm Suite - 1, Dining Room, Dining Area
    Bathroom
    • Features: Shower Over Tub, Tile, Updated Baths, Multiple Shower Heads, Split Bath, Stall Shower
    Kitchen
    • Features: Breakfast Nook, Stone Counters, Dishwasher, Eat-in Kitchen, Electric Range/Cooktop, Disposal, Ice Maker Hookup, Microwave, Pantry, Range/Oven Free Standing, Refrigerator, Updated Kitchen
    Heating
    • Forced Air
    Cooling
    • Central Air
    Appliances
    • Included: Dishwasher, Electric Range, Plumbed For Ice Maker, Microwave, Free-Standing Range, Refrigerator, Gas Water Heater
    • Laundry: Hookups Only, Laundry Closet, In Unit, Cabinets, Upper Level, Common Area
    Features
    • Breakfast Nook, Pantry, Updated Kitchen
    • Flooring: Tile, Vinyl
    • Windows: Double Pane Windows
    • Number of fireplaces: 1
    • Fireplace features: Family Room
    • Common walls with other units/homes: Corner Unit
    Interior area
    • Total structure area: 1,461
    • Total interior livable area: 1,461 sqft

    Property

    Parking
    • Total spaces: 2
    • Parking features: Attached, Direct Access, Off Street, Space Per Unit - 2
    • Garage spaces: 2
    Features
    • Levels: Two
    • Stories: 2
    • Pool features: In Ground
    • Has spa: Yes
    • Spa features: Heated
    • Fencing: Fenced
    Lot
    • Size: 2,178 Square Feet
    • Features: Corner Lot, Landscaped, Back Yard, Front Yard, Landscape Back, Landscape Front
    Details
    • Parcel number: 1742600370
    • Special conditions: Standard

    Construction

    Type & style
    • Home type: Townhouse
    • Architectural style: Contemporary
    • Property subtype: Residential, Townhouse
    Materials
    • Wood Siding
    • Roof: Composition
    Condition
    • Existing
    • New construction: No
    • Year built: 1981

    Utilities & green energy

    • Electric: No Solar

    Community & HOA

    Community
    • Security: Carbon Monoxide Detector(s), Smoke Detector(s)
    • Subdivision: Buena Vista
    HOA
    • Has HOA: Yes
    • Amenities included: Greenbelt, Pool, Spa/Hot Tub
    • Services included: Common Area Maint, Maintenance Structure, Management Fee
    • HOA fee: $600 monthly
    • HOA name: NOT LISTED
    • HOA phone: 925-937-1011
    Location
    • Region: Walnut Creek

    Financial & listing details

    • Price per square foot: $592/sqft
    • Tax assessed value: $600,000
    • Annual tax amount: $7,755
    • Price range: $865K - $865K
    • Date on market: 7/16/2025
    • Listing agreement: Excl Right
    • Listing terms: Cash,Conventional,1031 Exchange

    Price history

    DateEventPrice
    9/9/2025Sold$865,000+4.4%$592/sqft
    Source: Bay East AOR #41105063 Report a problem
    8/18/2025Pending sale$828,888$567/sqft
    Source: Bay East AOR #41105063 Report a problem
    7/17/2025Listed for sale$828,888+38.1%$567/sqft
    Source: Bay East AOR #41105063 Report a problem
    11/14/2024Sold$600,000+8.1%$411/sqft
    Source: Public Record Report a problem
    12/21/2019Listing removed$1,025$1/sqft
    Source: Zillow Rental Network Report a problem
    12/19/2019Listed for rent$1,025$1/sqft
    Source: Zillow Rental Network Report a problem
    3/15/2006Sold$555,000$380/sqft
    Source: CCAR #40139780 Report a problem

    Public tax history

    YearProperty taxesTax assessment
    2025$7,755 -17.1%$600,000 -19.3%
    2024$9,354 +2.4%$743,568 +2%
    2023$9,132 +2.2%$728,989 +2%
    2022$8,937 +2.8%$714,696 +2%
    2021$8,696 +1.1%$700,683 +1%
    2020$8,599 +1.1%$693,500 +2%
    2019$8,509 +3.5%$679,903 +2%
    2018$8,223 +1.9%$666,573 +2%
    2017$8,068 +2%$653,503 +2%
    2016$7,913 +29.4%$640,690 +11.5%
    2015$6,113 $574,500 +19.8%
    2014$6,113 $479,500 +20.9%
    2013-- $396,500 +13.6%
    2012-- $349,000
    2011-- $349,000 -23.5%
    2010-- $456,500 +16%
    2009-- $393,500 -21.6%
    2008-- $502,000 -10.4%
    2007-- $560,500 +150.1%
    2006-- $224,090 +2%
    2005-- $219,697 +2%
    2004-- $215,390 +1.9%
    2003-- $211,443 +2%
    2002-- $207,298 +2%
    2001-- $203,235
    Find assessor info on the county website

    Neighborhood: 94597

    Nearby schools

    GreatSchools rating
    Get a cash offer in 3 minutes
    Find out how much your home could sell for in as little as 3 minutes with a no-obligation cash offer.
    Estimated market value
    $703,700
    Get a cash offer in 3 minutes
    Find out how much your home could sell for in as little as 3 minutes with a no-obligation cash offer.
    Estimated market value
    $703,700