ALL OPEN HOUSES ARE BY APPOINTMENT ONLY - PLEASE VIEW THE VIDEO FOR MORE INFORMATION
This exquisite Cetra Ruddy designed condo residence offers a scale and magnificent finishes that are so rarely found.
The enormous entry foyer leads to the grand living and dining room with its soaring nine-and-a-half-foot ceilings, walls of windows, and two sunny exposures.
Glass pocket doors frame the entry to the den and the spectacular windowed, eat-in kitchen that offers a breakfast bar, a six burner Bertazzoni range with griddle, pot filler, and double ovens, two Miele dishwashers, two 36" Miele refrigerator/freezers, Gaggenau microwave and warming drawers, an abundance of stunning custom oak and glass cabinets, a solid marble slab that conceals the vented hood and a second prep sink or wet bar.
The floorplan of the sprawling home is unparalleled. There are a total of five spacious and sunny bedrooms, each with fabulous custom closets and storage.
The primary is a serene sanctuary with north/east exposures, three closets, and a spectacular en-suite windowed marble bathroom with a shagreen textured vanity, two sinks, a separate soaking tub, an oversized glass-enclosed steam shower, and three medicine closets.
Additional features are a total of four-and-a-half marble bathrooms, all with nickel hardware, ornate marble detail, and heated floors. There is a laundry room with vented washer and dryer, solid one-of-a-kind oak floors, and central air.
498 West End Avenue is a beautiful prewar condo with a spectacular restored metal and glass awning, a 24-hour attended marble lobby, gym, laundry and play rooms, storage bins, and bicycle storage.
Real Estate Taxes are reflective of use as a Primary Residence.
Capital Contribution of one month common charges.
Sold
$8,995,000
498 W End Ave APT 9A, New York, NY 10024
5beds
3,784sqft
Condominium
Built in 1912
-- sqft lot
$9,019,100 Zestimate®
$2,377/sqft
$6,895 Estimated rent
Home value
$9,019,100
$8.57M - $9.47M
$6,895/mo
Zestimate® history
Owner options
List your home for rent
$6,895/mo
Rent Zestimate®
Find your next renter with Zillow Rental Manager. Plus, with online applications, you can quickly screen prospective tenants – for free.
$6,895/mo
Rent Zestimate®
Refinance and save
$60,399/mo
Est. payment
Refinancing to a lower rate could help reduce your monthly payments and save thousands over the life of the loan.
$60,399/mo
Est. payment
Explore your selling options
Work with a Zillow partner agent
Leverage their expertise and Zillow's premium Showcase listings to get your home seen by more buyers.
Get startedList with your own agent
Get your home in front of millions of buyers by listing it on Zillow.
Learn how to do itSell it yourself
Take full control of how buyers see your home on Zillow by listing For Sale by Owner (FSBO).
List your homeWhat's special
Walls of windowsCentral airSoaring nine-and-a-half-foot ceilingsVented washer and dryerLaundry roomCustom closets and storageSeparate soaking tub
Zillow last checked:
Listing updated:
Listed by:
Ann Lenane,
Douglas Elliman
Source: StreetEasy,MLS#: S1788312
Facts & features
Interior
Bedrooms & bathrooms
- Bedrooms: 5
- Bathrooms: 5
- Full bathrooms: 4
- 1/2 bathrooms: 1
Rooms
- Room types: Bike Room, Childrens Playroom
Cooling
- Central Air
Appliances
- Included: Dishwasher, Washer/Dryer
- Laundry: Inside
Features
- Flooring: Hardwood
Interior area
- Total structure area: 3,784
- Total interior livable area: 3,784 sqft
Property
Features
- Has view: Yes
- View description: City
Details
- Parcel number: 012311426
- Special conditions: Resale
Construction
Type & style
- Home type: Condo
- Property subtype: Condominium
Condition
- Year built: 1912
Community & HOA
Community
- Features: Full Time Doorman
- Security: Full-Time Doorman
- Subdivision: Upper West Side
HOA
- Has HOA: Yes
- Amenities included: Laundry, Fitness Center
- Services included: Maintenance
- HOA fee: $4,765 monthly
Location
- Region: New York
Financial & listing details
- Price per square foot: $2,377/sqft
- Tax assessed value: $1,072,293
- Annual tax amount: $45,540
- Date on market: 9/5/2025
Price history
| Date | Event | Price |
|---|---|---|
| 3/20/2026 | Sold | $8,995,000$2,377/sqft |
Source: Public Record Report a problem | ||
| 9/17/2025 | Contingent | $8,995,000$2,377/sqft |
Source: StreetEasy #S1788312 Report a problem | ||
| 9/5/2025 | Listed for sale | $8,995,000-2.9%$2,377/sqft |
Source: StreetEasy #S1788312 Report a problem | ||
| 7/22/2016 | Sold | $9,266,075$2,449/sqft |
Source: Public Record Report a problem | ||
Public tax history
| Year | Property taxes | Tax assessment |
|---|---|---|
| 2025 | $55,198 +1.1% | $482,532 +6.3% |
| 2024 | $54,613 +2.2% | $453,876 +2.4% |
| 2023 | $53,454 | $443,051 +7% |
| 2022 | -- | $414,224 |
| 2021 | -- | $414,224 -9.7% |
| 2020 | -- | $458,788 +2.3% |
| 2019 | $38,499 -8.1% | $448,480 +18.5% |
| 2018 | $41,914 +8.5% | $378,478 +5.6% |
| 2017 | $38,627 +7.8% | $358,268 +5.8% |
| 2016 | $35,821 | $338,787 |
Find assessor info on the county website
Neighborhood: Upper West Side
Nearby homes
- $7,882,300-- bd-- ba3.7k sqft498 W End Ave APT 2A, New York, NY 10024Off Market

- $3,725,200-- bd-- ba2.1k sqft498 W End Ave APT 2B, New York, NY 10024Off Market
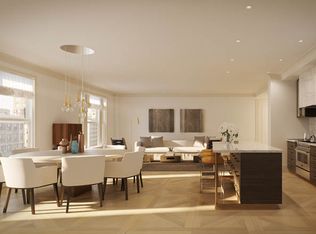
- $7,456,100-- bd-- ba3.5k sqft498 W End Ave APT 5A, New York, NY 10024Off Market
- $2,965,200-- bd-- ba1.6k sqft498 W End Ave APT 5C, New York, NY 10024Off Market
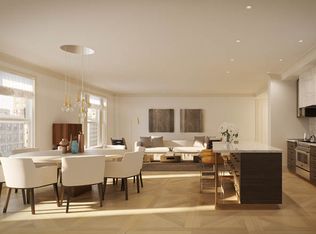
- $7,735,3004 bd5 ba3.3k sqft498 W End Ave APT 6A, New York, NY 10024Off Market
- $7,162,000-- bd-- ba3.3k sqft498 W End Ave APT 7A, New York, NY 10024Off Market
- $3,079,100-- bd-- ba1.6k sqft498 W End Ave APT 8C, New York, NY 10024Off Market
- $4,341,8003 bd3 ba2.1k sqft498 W End Ave APT 10B, New York, NY 10024Off Market
Nearby schools
GreatSchools rating
- 10/10Ps 166 The Richard Rogers School Of The Arts And SGrades: K-5Distance: 0.3 mi
- 8/10Ms 243 Center SchoolGrades: 5-8Distance: 0.3 mi
- 4/10The Global Learning CollaborativeGrades: 9-12Distance: 0.3 mi
- New York
- New York County
- New York
- 10024
- Manhattan
- Upper West Side
- 498 W End Ave Apartment 9A
Nearby cities
Nearby neighborhoods
Nearby zip codes
Other New York Topics
