Country home with over an acre of land on edge of town offering privacy and VIEWS! Cute country cottage boast 3 bedrooms and 1 bathroom and has been updated and remodeled with newer windows, central heat and air, hot water heater, kitchen appliances, flooring, light fixtures, paint and MORE! The living room has a wood stove for added cozy and efficient heat. The screened front porch has amazing peaceful views that you CANNOT FIND! Outside the home, land is open with some mature trees for excellent shade and privacy. There is a lean-to for your wood or storage and cover for 2 vehicles. A fenced backyard is perfect for your dogs or children to play. The potting/storage shed with concrete floor adds additional space and a cellar for storms or storage of food. Plenty of room for a garden or to add on structure of your choice. Located on the edge of the city limits on a dead end road for privacy and seclusion, yet still close to town! LOW TAXES $169 per year. Don't miss your chance to live in the Ozarks in an affordable home. Call today to view!
Active
Price cut: $20K (7/27)
$130,000
498 South Street, Hartville, MO 65667
3beds
975sqft
:
Get pre-qualified$824/mo
Single Family Residence
Built in 1920
1.08 Acres Lot
$-- Zestimate®
$133/sqft
$-- HOA
What's special
Hot water heaterCentral heat and airLight fixturesNewer windowsUpdated and remodeledKitchen appliances
- 23 days |
- 266 |
- 16 |
Zillow last checked:
Listing updated:
Listed by:
Julie A. Thompson 417-349-0213,
RE/MAX Farm and Home
Source: SOMOMLS as distributed by MLS GRID,MLS#: 60328437
Facts & features
Interior
Bedrooms & bathrooms
- Bedrooms: 3
- Bathrooms: 1
- Full bathrooms: 1
Heating
- Forced Air, Stove, Heat Pump, Electric, Wood, Propane
Cooling
- Central Air
Appliances
- Included: Refrigerator, Free-Standing Propane Oven
- Laundry: Main Level, W/D Hookup
Features
- Walk-in Shower
- Flooring: Vinyl
- Windows: Double Pane Windows
- Has basement: No
- Has fireplace: No
Interior area
- Total structure area: 975
- Total interior livable area: 975 sqft
- Finished area above ground: 975
- Finished area below ground: 0
Property
Parking
- Total spaces: 2
- Parking features: Additional Parking
- Garage spaces: 2
- Carport spaces: 2
Features
- Levels: One
- Stories: 1
- Patio & porch: Screened
- Has view: Yes
- View description: Panoramic
Lot
- Size: 1.08 Acres
- Features: Acreage, Dead End Street
Details
- Additional structures: Outbuilding, Storm Shelter
- Parcel number: 171101400503300
Construction
Type & style
- Home type: SingleFamily
- Architectural style: Cottage
- Property subtype: Single Family Residence
Materials
- Stucco
- Foundation: Crawl Space
- Roof: Metal
Condition
- Year built: 1920
Utilities & green energy
- Sewer: Private Sewer, Septic Tank
- Water: Public
Community & HOA
Community
- Security: Smoke Detector(s)
- Subdivision: N/A
Location
- Region: Hartville
Financial & listing details
- Price per square foot: $133/sqft
- Tax assessed value: $5,200
- Annual tax amount: $168
- Date on market: 7/9/2026
- Listing terms: Cash,Conventional
Estimated market value
Not available
Estimated sales range
Not available
Not available
Price history
| Date | Event | Price |
|---|---|---|
| 7/27/2026 | Price change | $130,000-13.3%$133/sqft |
Source:  SOMOMLS as distributed by MLS GRID #60328437 Report a problem SOMOMLS as distributed by MLS GRID #60328437 Report a problem | ||
| 7/9/2026 | Listed for sale | $150,000+58.1%$154/sqft |
Source: SOMOMLS as distributed by MLS GRID #60328437 Report a problem | ||
| 5/19/2025 | Sold | -- |
Source: SOMOMLS as distributed by MLS GRID #60289055 Report a problem | ||
| 5/5/2025 | Pending sale | $94,900$97/sqft |
Source: SOMOMLS as distributed by MLS GRID #60289055 Report a problem | ||
| 4/17/2025 | Price change | $94,900-4.1%$97/sqft |
Source: SOMOMLS as distributed by MLS GRID #60289055 Report a problem | ||
| 3/13/2025 | Listed for sale | $99,000$102/sqft |
Source: SOMOMLS as distributed by MLS GRID #60289055 Report a problem | ||
Public tax history
| Year | Property taxes | Tax assessment |
|---|---|---|
| 2025 | -- | $5,200 +1.2% |
| 2024 | $171 -0.4% | $5,140 |
| 2023 | $171 +4% | $5,140 +5.3% |
| 2022 | $165 +5.9% | $4,880 +4.5% |
| 2021 | $155 +2.4% | $4,670 +8.4% |
| 2020 | $152 -0.4% | $4,310 |
| 2019 | $153 | $4,310 +11.9% |
| 2018 | -- | $3,850 |
| 2017 | -- | $3,850 +20.3% |
| 2016 | -- | $3,200 |
Find assessor info on the county website
Monthly payment
Est. payment
Payment breakdown
Explore the cost of this home by adjusting the details. Changes won't be saved.Climate risks
Neighborhood: 65667
Nearby schools
GreatSchools rating
- 9/10Hartville Elementary SchoolGrades: PK-5Distance: 0.4 mi
- 7/10Hartville MiddleGrades: 6-8Distance: 0.4 mi
- 9/10Hartville High SchoolGrades: 9-12Distance: 0.4 mi
Schools provided by the listing agent
- Elementary: Hartville
- Middle: Hartville
- High: Hartville
Source: SOMOMLS as distributed by MLS GRID. This data may not be complete. We recommend contacting the local school district to confirm school assignments for this home.
- $130,0003 bd1 ba975 sqft498 W South St #M, Hartville, MO 65667For Sale

- $179,600-- bd-- ba1.7k sqft430 W South St, Hartville, MO 65667Off Market
- $--3 bd2 ba1.3k sqft492 W South St, Hartville, MO 65667Sold
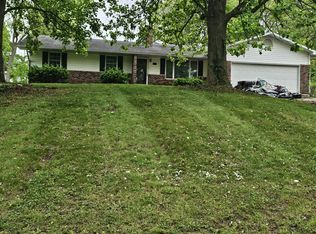
- $3,6303 bd1 ba1.1k sqft474 W South St, Hartville, MO 65667Off Market
- $150,5002 bd-- ba1.5k sqft542 W Marshfield St, Hartville, MO 65667Off Market
- $51,7106 bd-- ba2k sqft518 W Marshfield St, Hartville, MO 65667Off Market
- $127,8003 bd-- ba1.3k sqft442 W South St, Hartville, MO 65667Off Market
- $195,8003 bd-- ba2k sqft372 S Sponsler Ave, Hartville, MO 65667Off Market
A local agent can set up tours, give advice and negotiate with sellers.
Similar homes
- $130,0003 bd1 ba975 sqft498 W South St #M, Hartville, MO 65667For Sale
 MLS ID #26044170, Julie A Thompson, RE/MAX Farm and Home. MARIS
 - $159,0002 bd2 ba1.1k sqft292 W South Street, Hartville, MO 65667Active

 MLS ID #60329393, Teresa D. Guilliams, Monark Realty. SOMOMLS as distributed by MLS GRID
 - $150,0003 bd1 ba1.3k sqft5401 Dandelion Road, Hartville, MO 65667Active
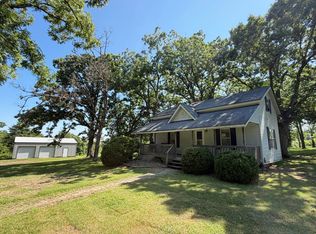 MLS ID #60328197, Sarah Beller, Century 21 Hometown Properties. SOMOMLS as distributed by MLS GRID
 - $189,9003 bd1 ba1.2k sqft3656 Sunshine Road, Hartville, MO 65667Active
 MLS ID #60326929, Brandon Moore, 37 North Realty - Mountain Grove. SOMOMLS as distributed by MLS GRID
 - $89,0002 bd1 ba912 sqft251 S Archer Ave #M, Hartville, MO 65667For SaleMLS ID #26026016, Julie A Thompson, RE/MAX Farm and Home. MARIS
- $99,5003 bd-- ba1k sqft7800 St George Road, Hartville, MO 65667ActiveMLS ID #60322869, Pat Huskins, Murney Associates - Primrose. SOMOMLS as distributed by MLS GRID
- $118,0002 bd1 ba1.1k sqft308 N Mcmillan Street, Mountain Grove, MO 65711ActiveMLS ID #60329874, Weston Smith, RE/MAX Farm and Home. SOMOMLS as distributed by MLS GRID
- $137,9003 bd1 ba952 sqft121 N Charles St, Seymour, MO 65746For Sale By Owner
- $149,0003 bd-- ba1.4k sqft509 S Randel Street, Mountain Grove, MO 65711ActiveMLS ID #60328684, Teresa Bradley, 37 North Realty - Mountain Grove. SOMOMLS as distributed by MLS GRID
- $147,9003 bd1 ba1k sqft401 W Jennifer Street, Mansfield, MO 65704ActiveMLS ID #60326618, Shannon G. Livingston, Keller Williams Local. SOMOMLS as distributed by MLS GRID
- $150,0003 bd2 ba1.1k sqft1315 Summit Road, Grovespring, MO 65662ActiveMLS ID #60327740, Allan D. Cibert, Better Homes & Gardens SW Grp. SOMOMLS as distributed by MLS GRID
- $112,0003 bd1 ba1k sqft733 W North Street, Mountain Grove, MO 65711ActiveMLS ID #60324288, Dan Cornell, Wolfe Realty. SOMOMLS as distributed by MLS GRID
- $154,4001 bd1 ba828 sqft16968 County Road 116 Private Drive #B, Macomb, MO 65702ActiveMLS ID #60317667, Payton Watterson, Sho-Me Real Estate. SOMOMLS as distributed by MLS GRID
- $136,5003 bd1 ba1k sqft722 Maple Street, Mountain Grove, MO 65711ActiveMLS ID #60320039, Julie A. Thompson, RE/MAX Farm and Home. SOMOMLS as distributed by MLS GRID
- $136,5003 bd1 ba1k sqft722M N Maple Ave, Mountain Grove, MO 65711For SaleMLS ID #26021514, Julie A Thompson, RE/MAX Farm and Home. MARIS
- $150,0003 bd1 ba988 sqft200 Flint Hollow Road, Seymour, MO 65746ActiveMLS ID #60323200, Dusty A Capon, Keller Williams Local. SOMOMLS as distributed by MLS GRID
- $172,5003 bd2 ba1.1k sqft419 W High St, Mansfield, MO 65704For Sale By Owner
- $173,0003 bd2 ba1.1k sqft422 E South Street, Mansfield, MO 65704ActiveMLS ID #60322684, Carolyn S Schasteen, Keller Williams Local. SOMOMLS as distributed by MLS GRID
- $174,0003 bd1 ba1k sqft427 N Mcmillan Avenue, Mountain Grove, MO 65711ActiveMLS ID #60317071, Nancy Tapp, Down Home Realty. SOMOMLS as distributed by MLS GRID
- $99,9002 bd2 ba980 sqft2152 Hidden Valley Drive, Mountain Grove, MO 65711ActiveMLS ID #60324367, Duncan Glen Smith, RE/MAX Farm and Home. SOMOMLS as distributed by MLS GRID
