Skip main navigation
Sold for $210,000
  • $210,000

    498 Watson St, Columbia, KY 42728

    3beds
    1,800sqft
    Single Family Residence
    Built in 2019
    3,920 Square Feet Lot
    $210,300 Zestimate®
    $117/sqft
    $2,117 Estimated rent

    Home value

    $210,300

    $200,000 - $221,000

    $2,117/mo

    Zestimate® history
    Loading
    Loading...

    Owner options

    List your home for rent

    $2,117/mo

    Rent Zestimate®

    Find your next renter with Zillow Rental Manager. Plus, with online applications, you can quickly screen prospective tenants – for free.

    Learn more

    $2,117/mo

    Rent Zestimate®

    Refinance and save

    $1,324/mo

    Est. payment

    Refinancing to a lower rate could help reduce your monthly payments and save thousands over the life of the loan.

    See today's rates

    $1,324/mo

    Est. payment

    Explore your selling options

    Work with a Zillow partner agent

    Leverage their expertise and Zillow's premium Showcase listings to get your home seen by more buyers.

    Get started

    List with your own agent

    Get your home in front of millions of buyers by listing it on Zillow.

    Learn how to do it

    Sell it yourself

    Take full control of how buyers see your home on Zillow by listing For Sale by Owner (FSBO).

    List your home

    What's special

    Private deckModern finishesBrick-front exteriorTimeless curb appealPaved off-street parkingGe stainless steel appliancesCrisp white cabinetry
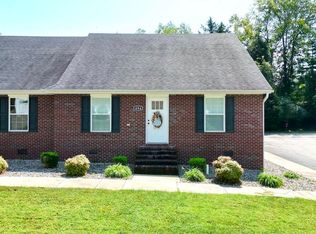
    Enjoy easy, low-maintenance living in this beautifully appointed 3 bedroom, 2.5 bathroom townhome conveniently located in the city limits of Columbia. Built in 2019 with an attractive brick-front exterior and timeless curb appeal, this home offers modern finishes and a functional floor plan designed for everyday comfort. The main level features new light-colored LVP flooring throughout and an open-concept living, dining, and kitchen area highlighted by a vaulted ceiling that creates a bright, spacious atmosphere. The spacious primary suite is also located on the main level and includes a private ensuite with a large walk-in tile shower. One of the home's most convenient features is the laundry room, which opens directly into the primary walk-in closet, making laundry day a breeze. The kitchen is complete with crisp white cabinetry, granite countertops, and GE stainless steel appliances, all of which remain with the home. The washer and dryer are also included. Upstairs you'll find two additional full-size bedrooms and a full bathroom, providing plenty of space for family or guests. Outside, enjoy your own private deck along with paved off-street parking, all while benefiting from a low-maintenance lifestyle. Opportunities to own a newer, high-quality townhome like this are hard to find. Schedule your private showing today!

    Zillow last checked:

    Listing updated:

    Listed by:

    Elliot Burton 270-250-5785,

    Golden Rule - Wilson Real Estate and Auction #1, LLC

    Bought with:

    Elliot Burton, 223088

    Golden Rule - Wilson Real Estate and Auction #1, LLC

    Source: South Central Kentucky AOR,MLS#: SC48352MLS Logo

    Facts & features

    Interior

    Bedrooms & bathrooms
    • Bedrooms: 3
    • Bathrooms: 3
    • Full bathrooms: 2
    • Partial bathrooms: 1
    • Main level bathrooms: 2
    • Main level bedrooms: 1
    Primary bedroom
    • Level: Main
    Bedroom 2
    • Level: Upper
    Bedroom 3
    • Level: Upper
    Bathroom
    • Features: Granite Counters, Tub/Shower Combo, Walk-In Closet(s)
    Kitchen
    • Features: Granite Counters, Bar
    Heating
    • Forced Air, Heat Pump, Electric
    Cooling
    • Central Air, Heat Pump
    Appliances
    • Included: Dishwasher, Microwave, Electric Range, Refrigerator, Self Cleaning Oven, Smooth Top Range, Dryer, Washer, Electric Water Heater
    • Laundry: Closet, Laundry Room
    Features
    • Ceiling Fan(s), Closet Light(s), Vaulted Ceiling(s), Walk-In Closet(s), Walls (Dry Wall)
    • Flooring: Laminate, Vinyl
    • Windows: Replacement Windows, Thermo Pane Windows, Tilt, Vinyl Frame
    • Basement: None
    • Has fireplace: No
    • Fireplace features: None
    Interior area
    • Total structure area: 1,800
    • Total interior livable area: 1,800 sqft

    Property

    Parking
    • Parking features: None
    • Has uncovered spaces: Yes
    Accessibility
    • Accessibility features: 1st Floor Bathroom, Walk in Shower
    Features
    • Patio & porch: Deck, Enclosed Porch
    • Exterior features: Landscaping, Other
    • Fencing: None
    Lot
    • Size: 3,920 Square Feet
    • Features: Dead End, City Lot, Interior Lot, Subdivided
    Details
    • Parcel number: 051020001106

    Construction

    Type & style
    • Home type: SingleFamily
    • Architectural style: Townhouse
    • Property subtype: Single Family Residence
    Materials
    • Brick, Frame, Vinyl Siding
    • Foundation: Block
    • Roof: Dimensional,Shingle
    Condition
    • Year built: 2019

    Utilities & green energy

    • Sewer: City
    • Water: City
    • Utilities for property: Garbage-Public, Natural Gas Available

    Community & HOA

    Community
    • Features: Sidewalks
    • Security: Security System
    • Subdivision: N/A
    Location
    • Region: Columbia

    Financial & listing details

    • Price per square foot: $117/sqft
    • Tax assessed value: $130,000
    • Annual tax amount: $1,506
    • Price range: $215K - $210K
    • Date on market: 7/7/2026
    • Listing agreement: Exclusive Right To Sell

    Price history

    DateEventPrice
    8/5/2026Sold$210,000-2.3%$117/sqft
    Source: South Central Kentucky AOR #SC48352 Report a problem
    7/14/2026Pending sale$215,000$119/sqft
    Source: South Central Kentucky AOR #SC48352 Report a problem
    7/7/2026Listed for sale$215,000+69.2%$119/sqft
    Source: South Central Kentucky AOR #SC48352 Report a problem
    11/27/2018Sold$127,100+119.1%$71/sqft
    Source: Agent Provided Report a problem
    8/14/2015Sold$58,000$32/sqft
    Source: Public Record Report a problem

    Public tax history

    YearProperty taxesTax assessment
    2025$1,506 +3.9%$130,000
    2024$1,450 -1.7%$130,000
    2023$1,474 +0.6%$130,000
    2022$1,466 -0.6%$130,000
    2021$1,475 -0.3%$130,000
    2020$1,480 +1509.7%$130,000 +1525%
    2019$92 +1.1%$8,000
    2018$91 +0.4%$8,000
    2017$91 -85.8%$8,000 -86.2%
    2016$639 $58,000 -32%
    2015-- $85,300
    Find assessor info on the county website

    Neighborhood: 42728

    Nearby schools

    GreatSchools rating
    Schools provided by the listing agent
    • Elementary: Adair County
    • Middle: Adair County
    • High: Adair County

    Source: South Central Kentucky AOR. This data may not be complete. We recommend contacting the local school district to confirm school assignments for this home.

    Get pre-qualified for a loan
    At Zillow Home Loans, we can pre-qualify you in as little as 5 minutes with no impact to your credit score.

    An equal housing lender. NMLS #10287.