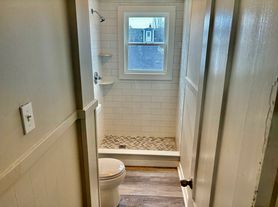
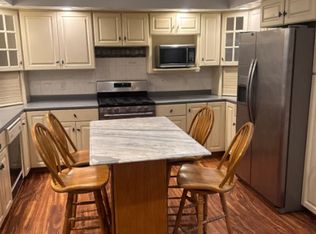
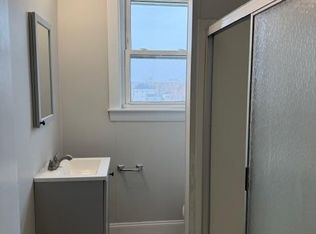
This Charming 2 Bedroom 1 Bathroom is Now Available and is Placed on the Third Floor of a Privately, Well-Managed Multifamily in Fall River. Natural Hardwood Floors are Graced Throughout the Space Including Inside Two Twin Size Bedrooms Each Equipped with Individual Closets, and Inside a Sunny Living Room with Exposed Faux Brick, Plus Large Closet. A Thoughtfully-Placed Vanity Room with Grand Mirror and Additional Storage Compartments and Cabinet Sits Directly Outside a Ceramic-Tiled Bathroom with Large Tub and Shower, and a Cozy Kitchen Offers a Gas Stove, Refrigerator, and Ample Cabinets. Attentive Landlord to Cover the Water Bill, and Qualified Renter(s) to Cover Remaining Utilities (Electric Heat, Gas Cooking, and Gas Hot Water). Basement Coin-Operated Laundry is Available!! Smoking and Pet Restrictions Apply. Super Accessible to I-81 and I-195, and Not Far From Local Area Amenities Such as Argosy Collegiate Middle & High Schools, Saint Anne's Hospital, and Vicentes Supermarket.
Apartment for rent
$1,395/mo
Fees may apply
498 Whipple St, APT 3, Fall River, MA 02724
2beds
950sqft
Price may not include required fees and charges. Learn more|
Apartment
Available now
No pets
Common area laundry
Electric
What's special
Natural hardwood floorsLarge closetIndividual closetsTwo twin size bedrooms
- 104 days |
- -- |
- -- |
Zillow last checked:
Listing updated:
Travel times

Let’s turn your rent into credit progress
Build credit history with every on-time payment and get credit for the payment you’re already making.
Open house
Facts & features
Interior
Bedrooms & bathrooms
- Bedrooms: 2
- Bathrooms: 1
- Full bathrooms: 1
Heating
- Electric
Appliances
- Included: Dryer, Range, Refrigerator, Washer
- Laundry: Common Area, In Building, In Unit, Shared
Features
- Lighting - Overhead, Single Living Level
Interior area
- Total interior livable area: 950 sqft
Property
Parking
- Details: Contact manager
Features
- Exterior features: Common Area, Gardener included in rent, Heating: Electric, In Building, Lighting - Overhead, Park, Pets - No, Rain Gutters, Screens, Sewage included in rent, Single Living Level, Water included in rent
Construction
Type & style
- Home type: Apartment
- Property subtype: Apartment
Condition
- Year built: 1900
Utilities & green energy
- Utilities for property: Sewage, Water
Building
Management
- Pets allowed: No
Community & HOA
Location
- Region: Fall River
Financial & listing details
- Lease term: Term of Rental(6-12)
Price history
| Date | Event | Price |
|---|---|---|
| 4/17/2026 | Price change | $1,395-3.8%$1/sqft |
Source: MLS PIN #73492773 Report a problem | ||
| 3/27/2026 | Listed for rent | $1,450$2/sqft |
Source: MLS PIN #73492773 Report a problem | ||
Neighborhood: Saint Anne's
Nearby schools
GreatSchools rating
- 4/10Henry Lord Community SchoolGrades: K-8Distance: 1.3 mi
- 2/10B M C Durfee High SchoolGrades: 9-12Distance: 2.4 mi




Related Searches
Nearby cities
Nearby neighborhoods
Nearby zip codes
Nearby rental buildings
- 255 Fountain St, Unit 2 Fall River, MA 3 Bedrooms 1 Bathroom
- The Residences at Fall River
- 46 Pitman St
- The Highlands
- 237 County Street, Fall River, MA
- Four Winds Apartments
- 775 Plymouth Ave
- 456 Eastern Ave
- Hc River LLC
- 397-407 William St Fall River, MA 2 Bedrooms
- The Residences at Fall River
- 118 Jefferson Street - 1
- Sacred Heart Lofts
- 554 2nd Street - 3
- 859 Pine Street
- 266 Pine St
- 328-336 5th St
- 90 Montaup St
- The Residences at Fall River
- South Coast Landings