OPEN HOUSE this Sunday, September 20th: 2:30pm-4:30pm
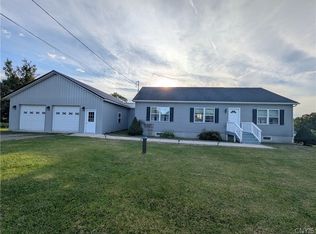
Welcome to this beautifully maintained and pristine home set on over 6 acres in Freeville, offering the perfect combination of privacy, space, and convenience. Just 7 miles from Cornell University, this property provides an easy commute while giving you plenty of room to enjoy country living.
The home features a newly renovated kitchen with quartz countertops, beautifully updated bathrooms, and a primary bedroom ensuite with radiant floor heat for an added touch of comfort. The home is truly move-in ready, with furniture available to stay, making it even easier to settle in and enjoy from day one.
Step outside to the large composite back deck, perfect for relaxing and entertaining. The deck also features a convenient propane hookup for your BBQ, making summer grilling and outdoor dining easy and enjoyable.
A paved driveway leads to an impressive 3-car garage, providing plenty of room for vehicles, storage, hobbies, or recreational equipment.
The expansive acreage offers room for gardens, recreation, animals, or simply enjoying the peace and privacy of your own land. The acreage may also offer potential for future subdivision, subject to town approval and applicable zoning requirements, giving the property added flexibility for the future.
A rare opportunity to own a move in ready home with room to still make it your own!
Under contract
Price cut: $15K (9/17)
$420,000
498 Wood Rd, Freeville, NY 13068
3beds
1,404sqft
Single Family Residence
Built in 1999
6.89 Acres Lot
$-- Zestimate®
$299/sqft
$-- HOA
What's special
Beautifully updated bathroomsPaved driveway
- 38 days
- 516
- 34
Zillow last checked:
Listing updated:
Listed by:
Warren Real Estate of Ithaca Inc. (Downtown) 607-257-0666,
Tiffany Bechtold 609-410-8003
Source: NYSAMLSs,MLS#: R1705272 Originating MLS: Ithaca Board of Realtors
Originating MLS: Ithaca Board of RealtorsFacts & features
Interior
Bedrooms & bathrooms
- Bedrooms: 3
- Bathrooms: 2
- Full bathrooms: 2
- Main level bathrooms: 2
- Main level bedrooms: 3
Heating
- Propane, Baseboard
Appliances
- Included: Dryer, Dishwasher, Electric Water Heater, Gas Cooktop, Gas Oven, Gas Range, Microwave, Refrigerator, Washer
Features
- Separate/Formal Dining Room, Other, Pantry, Quartz Counters, See Remarks, Main Level Primary, Primary Suite
- Flooring: Carpet, Ceramic Tile, Other, See Remarks, Tile, Varies
- Basement: Full
- Has fireplace: No
Interior area
- Total structure area: 1,404
- Total interior livable area: 1,404 sqft
Video & virtual tour
Property
Parking
- Total spaces: 3
- Parking features: Detached, Garage, Garage Door Opener
- Garage spaces: 3
Features
- Levels: One
- Stories: 1
- Patio & porch: Deck
- Exterior features: Blacktop Driveway, Deck
Lot
- Size: 6.89 Acres
- Dimensions: 364 x 764
- Features: Irregular Lot, Secluded, Wooded
Details
- Additional structures: Shed(s), Storage
- Parcel number: 50248902900000010070050000
- Special conditions: Standard
Construction
Type & style
- Home type: SingleFamily
- Architectural style: Ranch
- Property subtype: Single Family Residence
Materials
- Vinyl Siding, ICFs (Insulated Concrete Forms)
- Foundation: Poured
Condition
- Resale
- Year built: 1999
Utilities & green energy
- Sewer: Septic Tank
- Water: Well
Community & HOA
Location
- Region: Freeville
Financial & listing details
- Price per square foot: $299/sqft
- Tax assessed value: $280,000
- Annual tax amount: $7,225
- Date on market: 8/24/2026
- Cumulative days on market: 39 days
- Listing terms: Cash,Conventional
Estimated market value
Not available
Estimated sales range
Not available
Not available
Price history
| Date | Event | Price |
|---|---|---|
| 9/24/2026 | Contingent | $420,000$299/sqft |
Source:  NYSAMLSs #R1705272 Report a problem NYSAMLSs #R1705272 Report a problem | ||
| 9/17/2026 | Price change | $420,000-3.4%$299/sqft |
Source: NYSAMLSs #R1705272 Report a problem | ||
| 8/24/2026 | Listed for sale | $435,000+2900%$310/sqft |
Source: NYSAMLSs #R1705272 Report a problem | ||
| 8/23/1999 | Sold | $14,500$10/sqft |
Source: Public Record Report a problem | ||
Public tax history
| Year | Property taxes | Tax assessment |
|---|---|---|
| 2025 | -- | $280,000 |
| 2024 | -- | $280,000 +23.9% |
| 2023 | -- | $226,000 +5.1% |
| 2022 | -- | $215,000 +4.9% |
| 2021 | -- | $205,000 |
| 2020 | -- | $205,000 |
| 2019 | -- | $205,000 +9% |
| 2018 | -- | $188,000 |
| 2017 | $5,318 | $188,000 |
| 2016 | -- | $188,000 +10.6% |
| 2015 | -- | $170,000 |
| 2014 | -- | $170,000 |
| 2013 | -- | $170,000 |
| 2012 | -- | $170,000 |
| 2011 | -- | $170,000 |
| 2010 | -- | $170,000 |
| 2009 | -- | $170,000 |
| 2008 | -- | $170,000 +13.3% |
| 2007 | -- | $150,000 |
| 2006 | -- | $150,000 |
| 2005 | -- | $150,000 +15.4% |
| 2004 | -- | $130,000 +8.3% |
| 2003 | -- | $120,000 +14.3% |
| 2002 | -- | $105,000 |
| 2001 | -- | $105,000 |
| 2000 | -- | $105,000 |
Find assessor info on the county website
Monthly payment
Climate risks
Neighborhood: 13068
Nearby schools
Schools provided by the listing agent
- Elementary: Freeville Elementary
- District: Dryden
Source: NYSAMLSs. This data may not be complete. We recommend contacting the local school district to confirm school assignments for this home.
Similar homes
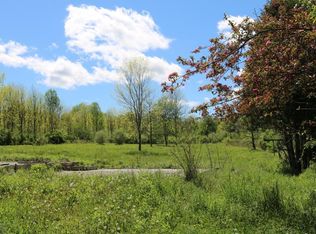
- $425,0003 bd2 ba1.6k sqft289 Etna Rd, Ithaca, NY 14850For Sale
 MLS ID #R1709425, Melissa B Shames, Listing by: Howard Hanna S Tier Inc. NYSAMLSs
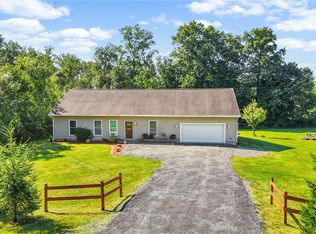
 - $497,0004 bd4 ba2k sqft30 Main St, Freeville, NY 13068For Sale
 MLS ID #R1716647, Brent Katzmann, Listing by: Warren Real Estate of Ithaca Inc. (Downtown). NYSAMLSs
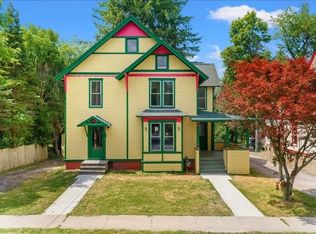
 - $425,0003 bd2 ba1.5k sqft694 Snyder Hill Rd, Ithaca, NY 14850For Sale
 MLS ID #R1704123, Karen Hollands, Listing by: Howard Hanna S Tier Inc. NYSAMLSs
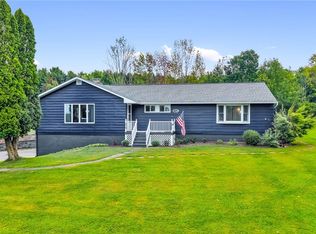
 - $380,0003 bd2 ba1.4k sqft246 Southworth Rd, Dryden, NY 13053For Sale
 MLS ID #S1713715, Christopher Holl, Listing by: Berkshire Hathaway HomeServices Heritage Realty. NYSAMLSs
 - $387,0003 bd2 ba1.7k sqft1976 Slaterville Rd, Ithaca, NY 14850For SaleMLS ID #R1695483, Hilda Moleski, Listing by: Warren Real Estate of Ithaca Inc. (Downtown). NYSAMLSs
- $395,0003 bd4 ba1.5k sqft104 Bald Hill Rd, Spencer, NY 14883For SaleMLS ID #R1707992, Colleen Dobbins Cowan, Listing by: Warren Real Estate of Ithaca Inc.. NYSAMLSs
- $385,0003 bd3 ba1.6k sqft28 Leslo Ln, Newfield, NY 14867For SaleMLS ID #R1709005, Vincent Ferrara, Listing by: Howard Hanna S Tier Inc. NYSAMLSs
- $369,0003 bd3 ba2k sqft21 Kimberly Dr, Dryden, NY 13053For SaleMLS ID #R1706465, Katherine Burke, Listing by: Howard Hanna S Tier Inc. NYSAMLSs
- $399,0003 bd3 ba1.3k sqft115 Burleigh Dr, Ithaca, NY 14850For SaleMLS ID #R1703103, Zoe Leonard, Listing by: Howard Hanna S Tier Inc. NYSAMLSs
- $274,9003 bd2 ba1.9k sqft27 Main St, Freeville, NY 13068For SaleMLS ID #R1668721, Carol Bushberg, Listing by: Warren Real Estate of Ithaca Inc. (Downtown). NYSAMLSs
- $439,0002 bd2 ba1.6k sqft331 Downey Rd, Brooktondale, NY 14817For SaleMLS ID #R1697242, Jill Rosentel, Listing by: Warren Real Estate of Ithaca Inc. (Downtown). NYSAMLSs
- $439,0003 bd2 ba1.6k sqft1475 Route 90, King Ferry, NY 13081For SaleMLS ID #S1702072, Caitlin Noonan, Listing by: Lake Country Real Estate. NYSAMLSs
- $369,0003 bd3 ba1.4k sqft358 Bostwick Rd, Ithaca, NY 14850For SaleMLS ID #R1703415, Andrew Schreck, Listing by: Warren Real Estate of Ithaca Inc. (Downtown). NYSAMLSs
- $380,0003 bd2 ba1.4k sqft8 Oakcrest Rd, Ithaca, NY 14850For SaleMLS ID #R1686287, Karen Hollands, Listing by: Howard Hanna S Tier Inc. NYSAMLSs
- $399,0003 bd1 ba1.8k sqft2676 Buckley Hill Rd, Moravia, NY 13118For SaleMLS ID #S1710635, Allison Skinner, Listing by: Hunt Real Estate ERA. NYSAMLSs
- $429,0004 bd2 ba2k sqft9 Apple Blossom Ln, Ithaca, NY 14850For SaleMLS ID #R1696025, Jill Rosentel, Listing by: Warren Real Estate of Ithaca Inc. (Downtown). NYSAMLSs
- $359,9003 bd3 ba1.8k sqft1013 Lake Como Rd, Cortland, NY 13045For SaleMLS ID #S1714564, Kristopher Buchan, Listing by: Tompkins Cortland Real Estate. NYSAMLSs
- $345,0003 bd2 ba1.6k sqft1235 Trumansburg Rd, Ithaca, NY 14850For SaleMLS ID #R1705833, Heather Gowe, Listing by: Keller Williams Realty. NYSAMLSs
- $349,0003 bd1 ba1.3k sqft555 Elm Street Ext, Ithaca, NY 14850For SaleMLS ID #R1718382, Edna Pauly, Listing by: Century 21 North East. NYSAMLSs
