Skip main navigation
Sold for $1,930,000
  • Listed by: Realty.com • Rose Wendy Davis • Contact: 877-673-2589
    Bought with: CENTURY 21 CITRUS REALTY INC
    $1,930,000

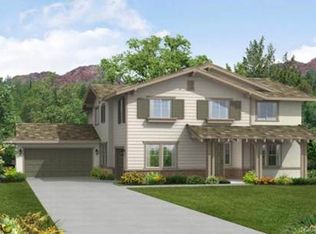
    4980 Ambleside Pl, Etiwanda, CA 91739

    6beds
    4,423sqft
    Single Family Residence
    Built in 2013
    0.63 Acres Lot
    $2,117,700 Zestimate®
    $436/sqft
    $6,871 Estimated rent

    Home value

    $2,117,700

    $1.99M - $2.27M

    $6,871/mo

    Zestimate® history
    Loading
    Loading...

    Owner options

    List your home for rent

    $6,871/mo

    Rent Zestimate®

    Find your next renter with Zillow Rental Manager. Plus, with online applications, you can quickly screen prospective tenants – for free.

    Learn more

    $6,871/mo

    Rent Zestimate®

    Refinance and save

    $12,146/mo

    Est. payment

    Refinancing to a lower rate could help reduce your monthly payments and save thousands over the life of the loan.

    See today's rates

    $12,146/mo

    Est. payment

    Explore your selling options

    Work with a Zillow partner agent

    Leverage their expertise and Zillow's premium Showcase listings to get your home seen by more buyers.

    Get started

    List with your own agent

    Get your home in front of millions of buyers by listing it on Zillow.

    Learn how to do it

    Sell it yourself

    Take full control of how buyers see your home on Zillow by listing For Sale by Owner (FSBO).

    List your home

    What's special

    Ample spaceResort-style yardMaster suitesSleek cabinetrySpa-like ensuite bathSoaring ceilingsAmple closet space
    "Exquisite Family estate" Luxury living on a half an acre with Resort- Style Yard and pool. Perfect for entertaining and family fun.This exquisite home, located in a coveted neighborhood, boasts six bedrooms,(2 of which are Master suites) offering ample space and ultimate comfort for both residents and guests. The luxurious bedrooms are havens of tranquility, with Hardwood floors, ample closet space, and large windows that invite in the soothing natural light. One of the master suites is a private retreat, complete with a spa-like ensuite bath, providing an idyllic sanctuary for relaxation and rejuvenation.With four other luxurious baths plus two additional half baths, convenience and indulgence are seamlessly blended into every corner of this remarkable property. Step inside and be greeted by an enchanting fusion of elegance and contemporary design. Impeccable craftsmanship, high-end finishes, and soaring ceilings create an atmosphere of grandeur throughout the residence. The spacious living areas are thoughtfully arranged to optimize both entertainment and family bonding, providing the perfect setting for hosting soirées or simply enjoying quality time with loved ones. The heart of this luxurious abode lies in its resort-style yard, where the allure of leisure and relaxation truly shines. Discover an expansive pool with a Lazy river, designed to rejuvenate both body and mind. Whether it's unwinding under the sun, taking a refreshing swim, or sipping cocktails by the poolside, every day will feel like a blissful getaway in your own private tropical paradise. Beyond the pool, meticulously landscaped gardens present a picturesque backdrop for outdoor gatherings and enchanting experiences. A covered patio area invites al fresco dining, while lush green lawns provide ample space for children and pets to play freely. With a focus on creating memorable moments, this property seamlessly blends luxury living with abundant options for family fun and entertainment. Indoors, the meticulously designed chef's kitchen is your canvas to culinary excellence. Outfitted with top-of-the-line appliances, sleek cabinetry, and a generous center island, this space caters to the epicurean enthusiast and serves as a hub for socializing and creating delectable delights. The adjacent dining area offers the perfect ambiance for formal dinner parties or intimate gatherings. Come see it for yourself and call it "home sweet home!"

    Zillow last checked:

    Listing updated:

    Listed by:

    Rose Wendy Davis DRE #01711442 877-673-2589,

    Realty.com,

    Luz Pacheco DRE #01962620,

    CENTURY 21 CITRUS REALTY INC

    Bought with:

    Luz Pacheco, DRE #01962620

    CENTURY 21 CITRUS REALTY INC

    Source: CRMLS,MLS#: OC23216802MLS LogoOriginating MLS: California Regional MLS

    Facts & features

    Interior

    Bedrooms & bathrooms
    • Bedrooms: 6
    • Bathrooms: 6
    • Full bathrooms: 4
    • 1/2 bathrooms: 2
    • Main level bathrooms: 1
    • Main level bedrooms: 5
    Rooms
    • Room types: Den, Entry/Foyer, Family Room, Great Room, Kitchen, Living Room, Primary Bedroom, Other, Dining Room
    Primary bedroom
    • Features: Main Level Primary
    Primary bedroom
    • Features: Primary Suite
    Bathroom
    • Features: Bathtub, Closet, Remodeled, Separate Shower, Walk-In Shower
    Kitchen
    • Features: Granite Counters, Kitchen Island, Remodeled, Self-closing Cabinet Doors, Self-closing Drawers, Updated Kitchen
    Other
    • Features: Walk-In Closet(s)
    Heating
    • Central, Solar
    Cooling
    • Central Air
    Appliances
    • Included: 6 Burner Stove, Built-In Range, Convection Oven, Dishwasher, ENERGY STAR Qualified Appliances, Disposal, Gas Oven, Microwave, Water Heater
    • Laundry: Inside, Laundry Room
    Features
    • Breakfast Bar, Built-in Features, Balcony, Ceiling Fan(s), Crown Molding, Cathedral Ceiling(s), Separate/Formal Dining Room, Eat-in Kitchen, Granite Counters, High Ceilings, Living Room Deck Attached, Open Floorplan, Pantry, Recessed Lighting, Storage, Two Story Ceilings, Bar, Main Level Primary, Primary Suite, Walk-In Closet(s)
    • Flooring: Wood
    • Windows: Blinds
    • Has fireplace: Yes
    • Fireplace features: Family Room, Outside
    • Common walls with other units/homes: No Common Walls
    Interior area
    • Total interior livable area: 4,423 sqft

    Property

    Parking
    • Total spaces: 4
    • Parking features: Direct Access, Garage, RV Access/Parking
    • Attached garage spaces: 4
    Features
    • Levels: Two
    • Stories: 2
    • Entry location: first
    • Has private pool: Yes
    • Pool features: Heated, In Ground, Private
    • Fencing: Block,New Condition,Wrought Iron
    • Has view: Yes
    • View description: City Lights, Mountain(s), Panoramic
    Lot
    • Size: 0.63 Acres
    • Features: Back Yard, Sprinkler System
    Details
    • Additional structures: Second Garage, Greenhouse
    • Parcel number: 0226782140000
    • Special conditions: Standard

    Construction

    Type & style
    • Home type: SingleFamily
    • Property subtype: Single Family Residence
    Materials
    • Foundation: Block, Combination, Slab
    Condition
    • Updated/Remodeled,Turnkey
    • New construction: No
    • Year built: 2013

    Utilities & green energy

    • Electric: Standard
    • Sewer: Public Sewer
    • Water: Public
    • Utilities for property: Electricity Connected, Natural Gas Connected, Water Connected
    Green energy
    • Energy efficient items: Appliances

    Community & HOA

    Community
    • Features: Sidewalks
    • Security: Prewired, Carbon Monoxide Detector(s), Fire Sprinkler System, Smoke Detector(s)
    Location
    • Region: Etiwanda

    Financial & listing details

    • Price per square foot: $436/sqft
    • Tax assessed value: $1,968,600
    • Annual tax amount: $28,639
    • Date on market: 11/29/2023
    • Listing terms: Cash,Conventional

    Price history

    DateEventPrice
    12/22/2023Sold$1,930,000+4.3%$436/sqft
    Source: CRMLS #OC23216802 Report a problem
    12/20/2023Pending sale$1,850,000$418/sqft
    Source: CRMLS #OC23216802 Report a problem
    12/1/2023Contingent$1,850,000$418/sqft
    Source: CRMLS #OC23216802 Report a problem
    11/29/2023Listed for sale$1,850,000+2.8%$418/sqft
    Source: CRMLS #OC23216802 Report a problem
    9/23/2022Sold$1,800,000-5.2%$407/sqft
    Source: Public Record Report a problem
    7/24/2022Pending sale$1,899,000$429/sqft
    Source: RE/MAX International #SW22084283 Report a problem
    7/24/2022Contingent$1,899,000$429/sqft
    Source: CRMLS #SW22084283 Report a problem
    7/15/2022Price change$1,899,000-2.6%$429/sqft
    Source: CRMLS #SW22084283 Report a problem
    5/24/2022Price change$1,950,000-2.5%$441/sqft
    Source: CRMLS #SW22084283 Report a problem
    5/16/2022Listed for sale$1,999,000$452/sqft
    Source: CRMLS #SW22084283 Report a problem
    5/12/2022Pending sale$1,999,000$452/sqft
    Source: RE/MAX International #SW22084283 Report a problem
    5/12/2022Contingent$1,999,000$452/sqft
    Source: CRMLS #SW22084283 Report a problem
    5/4/2022Listed for sale$1,999,000+162.9%$452/sqft
    Source: RE/MAX International #SW22084283 Report a problem
    3/14/2014Sold$760,500$172/sqft
    Source: Public Record Report a problem

    Public tax history

    YearProperty taxesTax assessment
    2025$28,639 +2.3%$1,968,600 +2%
    2024$27,997 +6.1%$1,930,000 +7.2%
    2023$26,381 +53.5%$1,800,000 +90.7%
    2022$17,186 +1.7%$944,062 +2%
    2021$16,902 +4%$925,551 +5%
    2020$16,245 +2.4%$881,061 +2%
    2019$15,868 +1.8%$863,785 +5.5%
    2018$15,594 +2.7%$818,848 +2%
    2017$15,182 $802,792 +2%
    2016$15,182 +0.5%$787,051 +1.5%
    2015$15,108 +1.2%$775,228 +614.3%
    2014$14,933 $108,531
    Find assessor info on the county website

    Neighborhood: Olive Grove

    Nearby schools

    GreatSchools rating
    Get a cash offer in 3 minutes
    Find out how much your home could sell for in as little as 3 minutes with a no-obligation cash offer.
    Estimated market value
    $2,117,700
    Get a cash offer in 3 minutes
    Find out how much your home could sell for in as little as 3 minutes with a no-obligation cash offer.
    Estimated market value
    $2,117,700