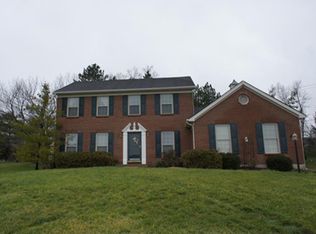
Popular Hermitage Floor Plan in Private Heritage Club Golf Course Community*Open Floor Plan*1st Flr Master Suite*2 Sty Great Rm*Gour Kitch-Granite Ctrs-Stainless Steel Appl*Hearth & Morning Rm*Box Beam Clg*2nd Flr Loft/Rec Rm*W/O Fin LL-Media-Bar-Exec-Bdrm-Fu Ba*Covered Deck*Private Landscaped Yard*2 HVAC*5379 SF*Conv Hwy 71-75-Hospital-Restr-Shops
This property is off market, which means it's not currently listed for sale or rent on Zillow. This may be different from what's available on other websites or public sources.