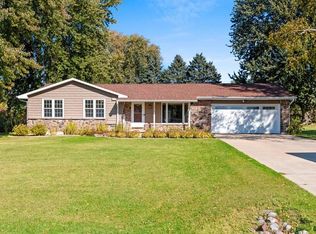
Countryside setting overlooks the lush greens of Royal Scot Golf Course. Only 10 minutes from Green Bay. Welcoming brick-lined walkway leads to sun-drenched interiors of this meticulously maintained home, boasting quality features & numerous updates. Kitchen features maple cabinets, 2 pantries, modern fixtures & stainless-steel appliances. Through sliding glass doors step onto a newly constructed deck adorned w/pergola, perfect vantage point to enjoy the expansive yard tranquil stream & pond that grace the golf course. Primary suite complete w/dual closets & walk-in shower. Convenience & peace of mind w/home hardwired for generator. Also, new roof & gutters w/guards installed in 2021. Extra parking in driveway & 2 storage sheds in back.
Sold
$330,000
4980 Caledonia Dr, New Franken, WI 54229
3beds
1,960sqft
Single Family Residence
Built in 1974
0.44 Acres Lot
$377,000 Zestimate®
$168/sqft
$2,211 Estimated rent
Home value
$377,000
$358,000 - $396,000
$2,211/mo
Zestimate® history
Owner options
List your home for rent
$2,211/mo
Rent Zestimate®
Find your next renter with Zillow Rental Manager. Plus, with online applications, you can quickly screen prospective tenants – for free.
$2,211/mo
Rent Zestimate®
Refinance and save
$1,739/mo
Est. payment
Refinancing to a lower rate could help reduce your monthly payments and save thousands over the life of the loan.
$1,739/mo
Est. payment
Explore your selling options
Work with a Zillow partner agent
Leverage their expertise and Zillow's premium Showcase listings to get your home seen by more buyers.
Get startedList with your own agent
Get your home in front of millions of buyers by listing it on Zillow.
Learn how to do itSell it yourself
Take full control of how buyers see your home on Zillow by listing For Sale by Owner (FSBO).
List your homeWhat's special
Modern fixturesSun-drenched interiorsNew roofExpansive yard tranquil streamStainless-steel appliancesMaple cabinetsExtra parking
Zillow last checked:
Listing updated:
Listed by:
Alex C Roup OFF-D:920-406-0001,
Todd Wiese Homeselling System, Inc.,
Tina D Nys 920-371-1367,
Todd Wiese Homeselling System, Inc.
Bought with:
Non-Member Account
RANW Non-Member Account
Source: RANW as distributed by MLS GRID,MLS#: 50286681
Facts & features
Interior
Bedrooms & bathrooms
- Bedrooms: 3
- Bathrooms: 2
- Full bathrooms: 2
Bedroom 1
- Level: Main
- Dimensions: 12x16
Bedroom 2
- Level: Main
- Dimensions: 12x9
Bedroom 3
- Level: Main
- Dimensions: 9x9
Dining room
- Level: Main
- Dimensions: 15x12
Family room
- Level: Lower
- Dimensions: 25x16
Kitchen
- Level: Main
- Dimensions: 15x12
Living room
- Level: Main
- Dimensions: 26x12
Other
- Description: Bonus Room
- Level: Lower
- Dimensions: 11x13
Heating
- Forced Air
Cooling
- Forced Air, Central Air
Appliances
- Included: Dishwasher, Dryer, Microwave, Range, Refrigerator, Washer, Water Softener Owned
Features
- At Least 1 Bathtub, Breakfast Bar, Cable Available, High Speed Internet, Pantry, Walk-in Shower
- Flooring: Wood/Simulated Wood Fl
- Basement: Full,Partial Fin. Contiguous
- Number of fireplaces: 2
- Fireplace features: Two, Elect Built In-Not Frplc, Gas
Interior area
- Total interior livable area: 1,960 sqft
- Finished area above ground: 1,360
- Finished area below ground: 600
Property
Parking
- Total spaces: 2
- Parking features: Attached, Garage Door Opener
- Attached garage spaces: 2
Accessibility
- Accessibility features: 1st Floor Bedroom, 1st Floor Full Bath, Level Drive, Level Lot, Ramped or Lvl Garage, Stall Shower
Features
- Patio & porch: Deck
- Has spa: Yes
- Spa features: Bath
Lot
- Size: 0.44 Acres
- Features: Adjacent to Golf Course
Details
- Parcel number: SC130068
- Zoning: Residential
- Special conditions: Arms Length
Construction
Type & style
- Home type: SingleFamily
- Architectural style: Ranch
- Property subtype: Single Family Residence
Materials
- Brick
- Foundation: Block
Condition
- New construction: No
- Year built: 1974
Utilities & green energy
- Sewer: Public Sewer
- Water: Well
Community & HOA
Location
- Region: New Franken
Financial & listing details
- Price per square foot: $168/sqft
- Tax assessed value: $264,500
- Annual tax amount: $2,937
- Date on market: 2/7/2024
- Inclusions: Appliances, W/D, R/O System, Pergola w/Screens, LL Shelving, TV Mount in Bedroom, Water Softener, Above Ground Pool w/Equipment, Solar Heater, Elec FP
- Exclusions: Generator. Riding Lawn Mower is Negotiable
Price history
| Date | Event | Price |
|---|---|---|
| 3/7/2024 | Sold | $330,000+3.2%$168/sqft |
Source: RANW as distributed by MLS GRID #50286681 Report a problem | ||
| 3/4/2024 | Pending sale | $319,900$163/sqft |
Source: RANW as distributed by MLS GRID #50286681 Report a problem | ||
| 2/13/2024 | Contingent | $319,900$163/sqft |
Source:  WIREX MLS #50286681 Report a problem WIREX MLS #50286681 Report a problem | ||
| 2/7/2024 | Listed for sale | $319,900+28.5%$163/sqft |
Source: RANW as distributed by MLS GRID #50286681 Report a problem | ||
| 8/2/2021 | Sold | $249,000+75.4%$127/sqft |
Source: RANW as distributed by MLS GRID #50241354 Report a problem | ||
| 10/30/2007 | Sold | $142,000+42.1%$72/sqft |
Source: Public Record Report a problem | ||
| 10/1/1998 | Sold | $99,900$51/sqft |
Source: Public Record Report a problem | ||
Public tax history
| Year | Property taxes | Tax assessment |
|---|---|---|
| 2024 | $3,378 -0.8% | $163,300 +0.3% |
| 2023 | $3,404 +6.1% | $162,800 |
| 2022 | $3,207 +15.1% | $162,800 +16.2% |
| 2021 | $2,786 +9.6% | $140,100 |
| 2020 | $2,543 +0.7% | $140,100 |
| 2019 | $2,524 -16% | $140,100 |
| 2018 | $3,004 +5.9% | $140,100 |
| 2017 | $2,837 -1% | $140,100 |
| 2016 | $2,867 +3.1% | $140,100 |
| 2015 | $2,780 +17.8% | $140,100 |
| 2014 | $2,360 | $140,100 |
Find assessor info on the county website
Neighborhood: 54229
Nearby homes
- $348,300-- bd-- ba-- sqft4976 Caledonia Dr, New Franken, WI 54229Off Market
- $389,000-- bd-- ba-- sqft4900 Caledonia Dr, New Franken, WI 54229Sold
- $356,0003 bd2 ba1.7k sqft4975 Caledonia Dr, New Franken, WI 54229Sold
- $368,600-- bd-- ba-- sqft5001 Caledonia Dr, New Franken, WI 54229Off Market
- $339,100-- bd-- ba-- sqft5000 Caledonia Dr, New Franken, WI 54229Off Market
- $351,600-- bd-- ba-- sqft4964 Caledonia Dr, New Franken, WI 54229Off Market
- $361,100-- bd-- ba-- sqft5011 Caledonia Dr, New Franken, WI 54229Off Market
- $342,000-- bd-- ba-- sqft5010 Caledonia Dr, New Franken, WI 54229Off Market
Nearby schools
GreatSchools rating
- 6/10Red Smith K-8Grades: PK-8Distance: 3.8 mi
- 7/10Preble High SchoolGrades: 9-12Distance: 7.9 mi
Schools provided by the listing agent
- Elementary: Wequiock
- Middle: Red Smith
- High: Preble
Source: RANW as distributed by MLS GRID. This data may not be complete. We recommend contacting the local school district to confirm school assignments for this home.


Get pre-qualified for a loan
At Zillow Home Loans, we can pre-qualify you in as little as 5 minutes with no impact to your credit score.An equal housing lender. NMLS #10287.
- Wisconsin
- Brown County
- Scott
- 54229
- 4980 Caledonia Dr
Nearby cities
Nearby zip codes
Other Scott Topics
