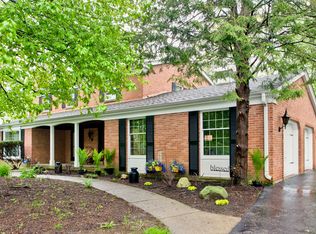
WELCOME HOME..NESTLED amidst the serene charm of a quiet, tree-lined street, discover the epitome of GRACIOUS living in this beautiful 5 bedroom, 2.5 bath residence, situated in the coveted neighborhood of The Oaks. As you walk up to the home, you are greeted by the circlular driveway and SPACIOUS coveted front porch where you can sit and enjoy your morning coffee or sip a glass of wine at the end of a busy day. Enter the main level and be captivated by the EXPANSIVE living space that awaits. A large living room with bay window and hardwood floors welcomes you, providing ample room for gatherings and relaxation. The kitchen, is ADORNED with Corian counters and a breakfast bar, including two pantry closets. Adjacent, a COZY breakfast nook offers the ideal spot to savor your morning coffee while soaking in views of the lush backyard. Half bath with a north woods vibe, COMFORTABLE family room with beam ceiling, brick gas fireplace and newer vinyl plank floors. Just off of the family room is a sun porch with tile floors, offering PANORAMIC VIEWS of the stunning BACKYARD OASIS, where towering oak trees sway gently in the breeze. Venture upstairs to find a layout designed for comfort and convenience. To the left, the master bedroom beckons with its own fireplace, built-in shelving, and a balcony overlooking the yard. A dressing area, his and her closets, and an updated master bathroom complete the retreat. A large adjacent bedroom, currently used as an office, offers versatility and space for your needs. To the right of the stairs, discover three additional generous-sized bedrooms, a full bath, and two linen closets, providing ample storage for your family's belongings. Escape to the finished basement, where a dry bar awaits, perfect for entertaining guests or unwinding after a long day. Outside...YES PLEASE, the enchanting backyard with perennial and annual flowers invites you to revel in nature's splendor. A firepit beckons for cozy evenings under the stars, while a Sundance 5 person hot tub with ozonator system offers relaxation and rejuvenation. The deck provides the perfect setting for outdoor dining, entertaining, or simply basking in the beauty of your surroundings. (An outdoor kitchen with Viking gas grill, granite counters, custom Viking doors and sink are negotiable) The Sellers have lived here for over 25yrs and have enjoyed creating beautiful memories raising their family here and are now excited about starting their new chapter. Hardwood floors under carpet. Built in sprinkler system for shrubbery, 2.5 car heated garage with newer garage doors.. Whole house fan. Roof 2005, Windows 2008. One year Home Warranty Included. South Park is down the street. Close to shopping, expressways, Restaurants, Activities, Great America
Closed
Zillow last checked:
Listing updated:
Bought with:
Liz Simoni
@properties Christie's International Real Estate
Source: MRED as distributed by MLS GRID,MLS#: 11986047
Price history
| Date | Event | Price |
|---|---|---|
| 4/30/2024 | Sold | $390,000+1.3%$151/sqft |
Source:  MRED as distributed by MLS GRID #11986047 Report a problem MRED as distributed by MLS GRID #11986047 Report a problem | ||
| 2/29/2024 | Contingent | $385,000$149/sqft |
Source: MRED as distributed by MLS GRID #11986047 Report a problem | ||
| 2/26/2024 | Listed for sale | $385,000-3.7%$149/sqft |
Source: MRED as distributed by MLS GRID #11986047 Report a problem | ||
| 8/2/2023 | Listing removed | -- |
Source: MRED as distributed by MLS GRID #11819599 Report a problem | ||
| 7/21/2023 | Price change | $399,900-1%$155/sqft |
Source: MRED as distributed by MLS GRID #11819599 Report a problem | ||
| 7/13/2023 | Price change | $403,900-1.2%$157/sqft |
Source: MRED as distributed by MLS GRID #11819599 Report a problem | ||
| 6/20/2023 | Price change | $408,888-2.4%$158/sqft |
Source: MRED as distributed by MLS GRID #11778772 Report a problem | ||
| 5/9/2023 | Listed for sale | $418,888-1.4%$162/sqft |
Source: MRED as distributed by MLS GRID #11778772 Report a problem | ||
| 4/15/2023 | Listing removed | -- |
Source: MRED as distributed by MLS GRID #11750435 Report a problem | ||
| 4/3/2023 | Listed for sale | $425,000+82.8%$165/sqft |
Source: MRED as distributed by MLS GRID #11750435 Report a problem | ||
| 4/20/2000 | Sold | $232,500$90/sqft |
Source: Public Record Report a problem | ||
Get a cash offer in 3 minutes
Find out how much your home could sell for in as little as 3 minutes with a no-obligation cash offer.
Estimated market value
$435,500
