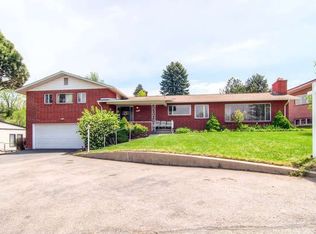
Nestled on an elevated 1/3-acre lot, this stunning tri-level home offers the perfect blend of modern updates, timeless charm, and an unbeatable location—just minutes from the vibrant shops and restaurants of Tennyson Street in Berkeley.
From the moment you step inside, you’ll be welcomed by an open floor plan featuring warm wooden floors, abundant natural light, and tasteful updates throughout. The thoughtfully designed kitchen serves as the heart of the home, perfectly situated between two spacious living areas and the dining room—making it ideal for hosting and entertaining. An original stone accent wall, complete with a functional wood-burning fireplace, adds a cozy and inviting touch.
The versatile sunroom provides a year-round retreat and has the potential to transform into a bright and cheerful home office. Upstairs, you’ll find three generously sized bedrooms, with the west-facing bedrooms capturing stunning mountain views. The completely updated 5-piece bathroom exudes luxury, featuring a soaking tub, quartz countertops, double sinks, and a glass walk-in shower.
The lower level offers incredible flexibility—it can serve as a private rental unit, guest suite, or in-law suite. Complete with a conforming bedroom, full bath, living area, and fully equipped kitchen, this space provides both comfort and privacy.
Outside, the backyard is your personal oasis. The fully fenced yard and covered patio—complete with built-in speakers—create the perfect setting for relaxation or entertaining. For added convenience, the oversized 2-car attached garage provides ample room for vehicles, tools, and hobbies, making it as practical as it is charming.
With quick access to Berkeley’s neighborhood amenities and an easy commute to Golden, Downtown Denver, or Denver International Airport, this home offers the best of location and lifestyle. Don’t miss out on this one-of-a-kind property!
Sold for $760,000
Zillow last checked:
Listing updated:
Bought with:
Madison Kissel, 100069926
Compass - Denver
MaryBeth Taunton, 100081368
Compass - Denver
Source: REcolorado as distributed by MLS GRID,MLS#: 5765455
Price history
| Date | Event | Price |
|---|---|---|
| 12/27/2024 | Sold | $760,000-1.9%$292/sqft |
Source:  REcolorado as distributed by MLS GRID #5765455 Report a problem REcolorado as distributed by MLS GRID #5765455 Report a problem | ||
| 12/4/2024 | Pending sale | $775,000$297/sqft |
Source: REcolorado as distributed by MLS GRID #5765455 Report a problem | ||
| 11/22/2024 | Listed for sale | $775,000+116.5%$297/sqft |
Source: REcolorado as distributed by MLS GRID #5765455 Report a problem | ||
| 2/12/2016 | Sold | $358,000$137/sqft |
Source:  IRES as distributed by MLS GRID #778422 Report a problem IRES as distributed by MLS GRID #778422 Report a problem | ||
Get a cash offer in 3 minutes
Find out how much your home could sell for in as little as 3 minutes with a no-obligation cash offer.
Estimated market value
$767,900
