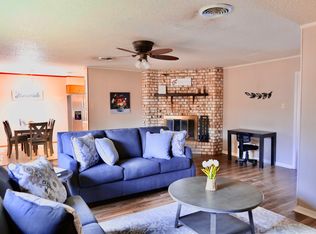
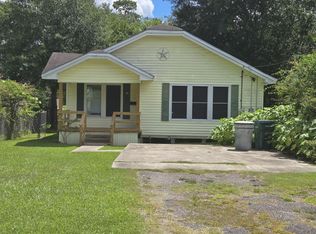
4980 Littlewood Drive | Beaumont, TX | 4 Bed | 3.5 Bath | 2-Car Garage | 4,177 Sq Ft
This stunning two-story brick home delivers impressive curb appeal with mature trees, manicured landscaping, a welcoming brick walkway, and a stately porte-cochere supported by brick columns that leads to the garage. Offering more than 4,100 square feet, the home combines timeless elegance with generous living space throughout.
Step inside to a grand foyer featuring travertine flooring, a coffered ceiling, and leaded glass doors that create an elegant first impression. The spacious living room is filled with natural light and showcases soaring ceilings, a dramatic arched window overlooking the backyard, a marble fireplace with a classic white mantel, a dry bar, and a striking staircase with dark wood treads and wrought iron balusters. The formal dining room is beautifully appointed with travertine floors, decorative molding, wainscoting, and a sparkling crystal chandelier. A dedicated office provides the perfect space for working from home.
The kitchen is full of character, highlighted by vaulted tongue-and-groove wood ceilings, antique cream cabinetry, dark granite countertops, and a center island accented with decorative corbels. Stainless steel appliances include a French door refrigerator, double built-in ovens, built-in microwave, electric cooktop, and dishwasher. Adjacent to the kitchen, the breakfast area offers a built-in desk, additional cabinetry, and a ceiling fan.
The primary suite is conveniently located on the main floor and offers a spacious retreat with tile flooring and a ceiling fan. The luxurious en-suite bath features dual vessel sinks, dark granite countertops, a crystal chandelier, a jetted soaking tub positioned beneath an arched window, a separate walk-in shower, and a private water closet. The oversized walk-in closet is equipped with built-in shelving, a full-length mirror, and a skylight.
Upstairs, three additional bedrooms offer ceiling fans, crown molding, and ample closet space. Two bedrooms share a Jack-and-Jill bathroom with dual sinks and granite countertops, while the third bedroom enjoys access to its own full bath that also serves the hallway. A large game room adds even more living space with hardwood floors, a tray ceiling, built-in cabinetry, and a wet bar.
The backyard is designed for both relaxation and entertaining, featuring a covered brick patio, a wood pergola, and a raised brick deck overlooking the fully fenced yard. A covered walkway connects the home to the two-car garage and additional covered parking area. The utility room includes washer and dryer connections, upper cabinetry, a secondary cooktop, and direct access to the backyard.
Additional features include a convenient half bath on the main level and central heating and air conditioning, making this exceptional home as functional as it is beautiful.
App Fee: $75
Rent: $3900
Deposit: $3000
One-Time Lease Preparation Fee: $25
Housing Not Accepted
Animals Accepted
Amenities: dishwasher, stainless steel appliances, fireplace, 2 car garage, built-in microwave, office space, kitchen island, washer & dryer connections, inside utility room, primary downstairs, ample storage, one half bathroom, central a/c, granite countertops, covered patio, double vanity, fully fenced backyard, vaulted ceilings, game room, built-in desk, wet bar, dry bar, pergola, formal dining room, walk-in closets, built-in shelving, jetted tub, jack-in-jill bathroom, double ovens, french door refrigerator, electric cooktop, breakfast area, covered walkway, additional covered parking, four bedrooms, three full bathrooms
House for rent
$3,900/moFees may apply
4980 Littlewood Dr, Beaumont, TX 77706
4beds
4,177sqft
Price may not include required fees and charges. Learn more|
Single family residence
Available now
Cats, small dogs OK
Fireplace
What's special
- 74 days |
- -- |
- -- |
Zillow last checked:
Listing updated:
Travel times

Let’s turn your rent into credit progress
Build credit history with every on-time payment and get credit for the payment you’re already making.
Facts & features
Interior
Bedrooms & bathrooms
- Bedrooms: 4
- Bathrooms: 4
- Full bathrooms: 3
- 1/2 bathrooms: 1
Heating
- Fireplace
Appliances
- Included: Dishwasher
Features
- Walk In Closet
- Has fireplace: Yes
Interior area
- Total interior livable area: 4,177 sqft
Property
Parking
- Details: Contact manager
Features
- Exterior features: Walk In Closet
Details
- Parcel number: 00397000000770000000
Construction
Type & style
- Home type: SingleFamily
- Property subtype: Single Family Residence
Community & HOA
Location
- Region: Beaumont
Financial & listing details
- Lease term: Contact For Details
Price history
| Date | Event | Price |
|---|---|---|
| 6/4/2026 | Listed for rent | $3,900-2.5%$1/sqft |
Source: Zillow Rentals Report a problem | ||
| 5/12/2026 | Listing removed | $4,000$1/sqft |
Source: Zillow Rentals Report a problem | ||
| 4/1/2026 | Listed for rent | $4,000$1/sqft |
Source: Zillow Rentals Report a problem | ||
| 3/21/2022 | Listing removed | -- |
Source: PPNBOR Report a problem | ||
| 2/3/2022 | Pending sale | $496,000$119/sqft |
Source: PPNBOR #83344 Report a problem | ||
| 2/3/2022 | Price change | $496,000+1.2%$119/sqft |
Source: PPNBOR #83344 Report a problem | ||
| 1/11/2022 | Price change | $489,900-1.2%$117/sqft |
Source:  BBOR #225520 Report a problem BBOR #225520 Report a problem | ||
| 11/12/2021 | Listed for sale | $496,000+10.2%$119/sqft |
Source: BBOR #224511 Report a problem | ||
| 4/11/2017 | Sold | -- |
Source: Agent Provided Report a problem | ||
| 4/11/2017 | Price change | $450,000+20%$108/sqft |
Source: Coldwell Banker Southern Homes #19657427 Report a problem | ||
| 3/10/2017 | Pending sale | $375,000$90/sqft |
Source: Coldwell Banker Southern Homes #186342 Report a problem | ||
| 3/3/2017 | Price change | $375,000-6.3%$90/sqft |
Source: Coldwell Banker Southern Homes #186342 Report a problem | ||
| 2/3/2017 | Price change | $400,000-11.1%$96/sqft |
Source: Coldwell Banker Southern Homes #186342 Report a problem | ||
| 9/28/2016 | Price change | $450,000-5.3%$108/sqft |
Source: Coldwell Banker Southern Homes #186342 Report a problem | ||
| 8/4/2016 | Listed for sale | $475,000$114/sqft |
Source: Coldwell B.Southern Homes - 0422284 #183130 Report a problem | ||
Neighborhood: 77706
Nearby schools
GreatSchools rating
- 6/10Regina Howell Elementary SchoolGrades: PK-5Distance: 0.6 mi
- 4/10Marshall Middle SchoolGrades: 6-8Distance: 1.7 mi
- 3/10West Brook Sr High SchoolGrades: 9-12Distance: 3.2 mi