Welcome to this beautifully maintained ranch cluster home offering easy one-floor living with a peaceful lake backdrop. From the moment you arrive, you’ll appreciate the curb appeal with stone accents, shake siding, and custom house numbers built into the facade that give the home an inviting feel. Step onto the charming front porch, the perfect spot for morning coffee, then head inside to an open layout designed for everyday comfort. The spacious living room features a gas fireplace and flows seamlessly into the kitchen and dining area, creating a warm and connected space. The kitchen offers granite countertops, a pantry, and a breakfast bar for casual dining or entertaining. Just off the kitchen, you’ll find a laundry room with a transom window for natural light and a granite-topped laundry sink, with the washer and dryer included. The desirable split-bedroom floor plan provides privacy, with two bedrooms and a full bath on one side of the home and a private owner’s suite on the other. The owner’s suite is a true retreat, overlooking the lake and featuring a dual granite vanity with a built-in sit-down makeup area and a generous walk-in closet. Imagine waking up to your own peaceful water views. Step outside through the sliding glass door off the dining area to a covered back patio and take in the calming lake views, ideal for summer evenings, weekend relaxation, or hosting friends. The HOA provides access to the stocked lake, adding to the lifestyle this home offers. Additional highlights include a 2-car attached garage, a storage shed for extra space, and a slab foundation for easy maintenance with no basement. Located in the Autumn Meadows community with low annual dues and well-maintained surroundings, this home combines convenience, comfort, and a scenic setting. Just minutes to I-71 and I-76/224, with approximately a 33-minute drive to both Cleveland Hopkins and Akron-Canton airports. Immediate possession available.
Closed
$340,000
4980 Mandarin Dr, Seville, OH 44273
3beds
1,462sqft
Multi Family, Single Family Residence
Built in 2014
0.29 Acres Lot
$340,900 Zestimate®
$233/sqft
$2,312 Estimated rent
Home value
$340,900
$324,000 - $358,000
$2,312/mo
Zestimate® history
Owner options
List your home for rent
$2,312/mo
Rent Zestimate®
Find your next renter with Zillow Rental Manager. Plus, with online applications, you can quickly screen prospective tenants – for free.
$2,312/mo
Rent Zestimate®
Refinance and save
$2,358/mo
Est. payment
Refinancing to a lower rate could help reduce your monthly payments and save thousands over the life of the loan.
$2,358/mo
Est. payment
Explore your selling options
Work with a Zillow partner agent
Leverage their expertise and Zillow's premium Showcase listings to get your home seen by more buyers.
Get startedList with your own agent
Get your home in front of millions of buyers by listing it on Zillow.
Learn how to do itSell it yourself
Take full control of how buyers see your home on Zillow by listing For Sale by Owner (FSBO).
List your homeWhat's special
Gas fireplacePeaceful lake backdropPeaceful water viewsWasher and dryer includedCovered back patioGenerous walk-in closetGranite-topped laundry sink
Zillow last checked:
Listing updated:
Listed by:
Leslie D Burns 330-242-3195 leslieburnsrealtor@gmail.com,
M. C. Real Estate
Bought with:
Amy L Hoes, 2007005508
EXP Realty, LLC.
Jessica Omerza, 2017005167
EXP Realty, LLC.
Source: MLS Now,MLS#: 5204769 Originating MLS: Medina County Board of REALTORS
Originating MLS: Medina County Board of REALTORSFacts & features
Interior
Bedrooms & bathrooms
- Bedrooms: 3
- Bathrooms: 2
- Full bathrooms: 2
- Main level bathrooms: 2
- Main level bedrooms: 3
Heating
- Forced Air, Gas
Cooling
- Central Air, Ceiling Fan(s)
Appliances
- Included: Dryer, Dishwasher, Microwave, Range, Refrigerator, Washer
- Laundry: Main Level, Laundry Room
Features
- Breakfast Bar, Ceiling Fan(s), Eat-in Kitchen, High Ceilings, Open Floorplan, Pantry, Recessed Lighting, Smart Thermostat
- Windows: Blinds
- Basement: None
- Number of fireplaces: 1
- Fireplace features: Gas, Living Room
Interior area
- Total structure area: 1,462
- Total interior livable area: 1,462 sqft
- Finished area above ground: 1,462
Property
Parking
- Total spaces: 2
- Parking features: Attached, Driveway, Garage Faces Front, Garage, Garage Door Opener
- Attached garage spaces: 2
Features
- Levels: One
- Stories: 1
- Patio & porch: Rear Porch, Covered, Front Porch, Patio
- Pool features: None
- Fencing: None
- Has view: Yes
- View description: Lake
- Has water view: Yes
- Water view: Lake
- Waterfront features: Lake Front
- Frontage type: Lakefront
Lot
- Size: 0.29 Acres
- Features: Lake Front
Details
- Additional structures: Outbuilding, Storage
- Parcel number: 01221A07194
Construction
Type & style
- Home type: SingleFamily
- Architectural style: Cluster Home,Ranch
- Property subtype: Multi Family, Single Family Residence
Materials
- Vinyl Siding
- Foundation: Slab
- Roof: Asphalt,Fiberglass
Condition
- Year built: 2014
Utilities & green energy
- Sewer: Public Sewer
- Water: Public
Community & HOA
Community
- Subdivision: Autumn Meadows
HOA
- Has HOA: Yes
- Services included: Other
- HOA fee: $200 annually
- HOA name: Autumn Meadows
Location
- Region: Seville
Financial & listing details
- Price per square foot: $233/sqft
- Tax assessed value: $258,450
- Annual tax amount: $2,523
- Date on market: 4/27/2026
- Cumulative days on market: 7 days
Price history
| Date | Event | Price |
|---|---|---|
| 6/25/2026 | Sold | $340,000+0%$233/sqft |
Source:  MLS Now #5204769 Report a problem MLS Now #5204769 Report a problem | ||
| 5/13/2026 | Pending sale | $339,900$232/sqft |
Source: MLS Now #5204769 Report a problem | ||
| 5/7/2026 | Listed for sale | $339,900$232/sqft |
Source: MLS Now #5204769 Report a problem | ||
| 4/30/2026 | Pending sale | $339,900$232/sqft |
Source: MLS Now #5204769 Report a problem | ||
| 4/27/2026 | Listed for sale | $339,900+58.1%$232/sqft |
Source: MLS Now #5204769 Report a problem | ||
| 3/24/2021 | Listing removed | -- |
Source: Owner Report a problem | ||
| 10/15/2017 | Listing removed | $215,000$147/sqft |
Source: Owner Report a problem | ||
| 10/4/2017 | Price change | $215,000-2.1%$147/sqft |
Source: Owner Report a problem | ||
| 9/8/2017 | Listed for sale | $219,500+527.1%$150/sqft |
Source: Owner Report a problem | ||
| 8/22/2014 | Sold | $35,000-10%$24/sqft |
Source: Public Record Report a problem | ||
| 10/13/2013 | Listing removed | $38,900$27/sqft |
Source: Keller Williams Realty Tri-County Properties #3357920 Report a problem | ||
| 10/18/2012 | Listed for sale | $38,900-86.8%$27/sqft |
Source: Keller Williams Realty Tri-County Properties #3357920 Report a problem | ||
| 8/2/2012 | Sold | $294,391+741.1%$201/sqft |
Source: Agent Provided Report a problem | ||
| 9/16/2011 | Listed for sale | $35,000$24/sqft |
Source: Keller Williams Realty Tri-County Properties #3260697 Report a problem | ||
Public tax history
| Year | Property taxes | Tax assessment |
|---|---|---|
| 2025 | $2,462 -10.1% | $90,460 +13.6% |
| 2024 | $2,740 -1.5% | $79,610 |
| 2023 | $2,782 -3.3% | $79,610 |
| 2022 | $2,877 +17.1% | $79,610 +26% |
| 2021 | $2,457 | $63,190 |
| 2020 | $2,457 -0.6% | $63,190 |
| 2019 | $2,473 +3.4% | $63,190 +7.7% |
| 2018 | $2,392 -0.2% | $58,690 |
| 2017 | $2,396 -1.2% | $58,690 |
| 2016 | $2,426 +20.7% | $58,690 +20.3% |
| 2015 | $2,010 +599.7% | $48,790 +771.3% |
| 2014 | $287 +11.3% | $5,600 |
| 2013 | $258 +14.9% | $5,600 +14.3% |
| 2012 | $225 -59.2% | $4,900 -60% |
| 2011 | $551 -0.1% | $12,250 |
| 2010 | $551 +956.8% | $12,250 +895.9% |
| 2009 | $52 | $1,230 |
Find assessor info on the county website
Neighborhood: 44273
Nearby homes
- $343,7002 bd1 ba1.5k sqft5024 Mandarin, Seville, OH 44273Off Market
- $384,6700.293 Acres4988 Mandarin Dr, Seville, OH 44273Off Market
- $283,0003 bd2 ba1.6k sqft4972 Mandarin Dr, Seville, OH 44273Sold
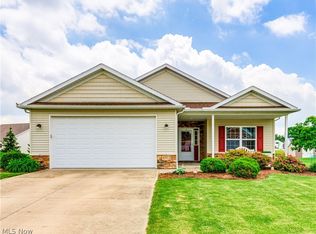
- $288,1002 bd2 ba1.2k sqft4933 Tall Meadow Cir, Seville, OH 44273Off Market
- $314,1003 bd2 ba1.6k sqft4929 Tall Meadow Cir, Seville, OH 44273Off Market
- $380,8003 bd2 ba1.8k sqft4996 Mandarin Dr, Seville, OH 44273Off Market
- $341,7003 bd2 ba1.5k sqft4964 Mandarin Dr, Seville, OH 44273Off Market
- $296,6002 bd2 ba1.4k sqft4934 Tall Meadow Cir, Seville, OH 44273Off Market
Nearby schools
GreatSchools rating
- 7/10Cloverleaf Elementary SchoolGrades: PK-5Distance: 5.2 mi
- 8/10Cloverleaf Middle SchoolGrades: 6-8Distance: 5.1 mi
- 7/10Cloverleaf High SchoolGrades: 9-12Distance: 5.1 mi
Schools provided by the listing agent
- District: Cloverleaf LSD - 5204
Source: MLS Now. This data may not be complete. We recommend contacting the local school district to confirm school assignments for this home.
Get a cash offer in 3 minutes
Find out how much your home could sell for in as little as 3 minutes with a no-obligation cash offer.
Estimated market value
$340,900
Get a cash offer in 3 minutes
Find out how much your home could sell for in as little as 3 minutes with a no-obligation cash offer.
Estimated market value
$340,900
- Ohio
- Medina County
- Seville
- 44273
- 4980 Mandarin Dr
Nearby cities
Nearby zip codes
Other Seville Topics
