Skip main navigation
Sold
  • $1,267,635

    4980 N Adams Ct Lot 128, Camas, WA 98607

    5beds
    3,598sqft
    Residential, Single Family Residence
    Built in 2026
    6,969.6 Square Feet Lot
    $1,268,400 Zestimate®
    $352/sqft
    $5,039 Estimated rent

    Home value

    $1,268,400

    $1.20M - $1.33M

    $5,039/mo

    Zestimate® history
    Loading
    Loading...

    Owner options

    List your home for rent

    $5,039/mo

    Rent Zestimate®

    Find your next renter with Zillow Rental Manager. Plus, with online applications, you can quickly screen prospective tenants – for free.

    Learn more

    $5,039/mo

    Rent Zestimate®

    Refinance and save

    $7,657/mo

    Est. payment

    Refinancing to a lower rate could help reduce your monthly payments and save thousands over the life of the loan.

    See today's rates

    $7,657/mo

    Est. payment

    Explore your selling options

    Work with a Zillow partner agent

    Leverage their expertise and Zillow's premium Showcase listings to get your home seen by more buyers.

    Get started

    List with your own agent

    Get your home in front of millions of buyers by listing it on Zillow.

    Learn how to do it

    Sell it yourself

    Take full control of how buyers see your home on Zillow by listing For Sale by Owner (FSBO).

    List your home

    What's special

    Enormous loftDesirable covered patioBright flex roomWell-designed kitchenConvenient powder roomCentrally located laundryMarvelous primary bedroom suite
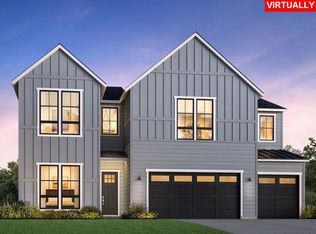
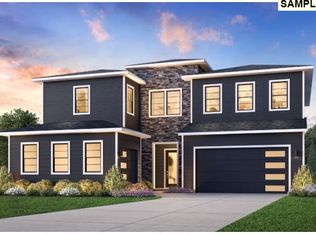
    The Rockcress with its stunning two-story foyer open onto a bright flex room, and views to the spacious great room, casual dining area, and desirable covered patio beyond. The well-designed kitchen is complete with a large center island with breakfast bar, plenty of counter and cabinet space, and generous walk-in pantry. The marvelous primary bedroom suite is enhanced by a walk-in closet and luxe primary bath with separate vanities, large soaking tub, walk-in shower with seat, and private water closet. Central to an enormous loft, secondary bedrooms feature ample closets, one with private bath, two with shared bath with separate dual-sink vanity area. Additional highlights include a bedroom suite with walk-in closet and private bath off the foyer, convenient powder room and everyday entry, centrally located laundry, and additional storage. Home is under construction, see sales team for completion estimate.

    Zillow last checked:

    Listing updated:

    Listed by:

    Marilyn Webb 623-512-1330,

    Toll Brothers Real Estate Inc

    Bought with:

    Betty Peng, 22038234

    Real Broker LLC

    Source: RMLS (OR),MLS#: 798742158MLS Logo

    Facts & features

    Interior

    Bedrooms & bathrooms
    • Bedrooms: 5
    • Bathrooms: 5
    • Full bathrooms: 4
    • Partial bathrooms: 1
    • Main level bathrooms: 2
    Primary bedroom
    • Level: Upper
    • Area: 210
    • Dimensions: 15 x 14
    Bedroom 2
    • Level: Upper
    • Area: 110
    • Dimensions: 11 x 10
    Bedroom 3
    • Level: Upper
    • Area: 121
    • Dimensions: 11 x 11
    Bedroom 5
    • Features: Ensuite, Shower, Walkin Closet
    • Level: Main
    • Area: 110
    • Dimensions: 11 x 10
    Dining room
    • Level: Main
    • Area: 238
    • Dimensions: 17 x 14
    Kitchen
    • Level: Main
    • Area: 204
    • Width: 12
    Office
    • Level: Main
    • Area: 170
    • Dimensions: 17 x 10
    Heating
    • Heat Pump
    Cooling
    • Heat Pump
    Appliances
    • Included: Disposal, Gas Appliances, Plumbed For Ice Maker, Electric Water Heater, Gas Water Heater
    • Laundry: Laundry Room
    Features
    • High Ceilings, Shower, Walk-In Closet(s), Kitchen Island, Pantry
    • Basement: Crawl Space
    • Number of fireplaces: 2
    • Fireplace features: Gas
    Interior area
    • Total structure area: 3,598
    • Total interior livable area: 3,598 sqft

    Property

    Parking
    • Total spaces: 3
    • Parking features: Driveway, Attached
    • Attached garage spaces: 3
    • Has uncovered spaces: Yes
    Accessibility
    • Accessibility features: Garage On Main, Main Floor Bedroom Bath, Accessibility
    Features
    • Levels: Two
    • Stories: 2
    • Patio & porch: Covered Patio, Porch
    • Fencing: Fenced
    • Has view: Yes
    • View description: Trees/Woods
    Lot
    • Size: 6,969 sqft
    • Features: Cul-De-Sac, SqFt 7000 to 9999
    Details
    • Parcel number: 986066725

    Construction

    Type & style
    • Home type: SingleFamily
    • Architectural style: Contemporary
    • Property subtype: Residential, Single Family Residence
    Materials
    • Cement Siding
    • Roof: Composition
    Condition
    • New Construction
    • New construction: Yes
    • Year built: 2026
    Details
    • Warranty included: Yes

    Utilities & green energy

    • Gas: Gas
    • Sewer: Public Sewer
    • Water: Public
    • Utilities for property: Cable Connected

    Community & neighborhood

    Security
    • Security features: Fire Sprinkler System
    Location
    • Region: Camas
    • Subdivision: Lacamas Hills Huron

    HOA & financial

    HOA
    • Has HOA: Yes
    • HOA fee: $81 monthly
    • Amenities included: Commons, Management
    • Second HOA fee: $950 one time

    Other

    Other facts
    • Listing terms: Cash,Conventional,FHA,VA Loan
    • Road surface type: Paved

    Price history

    DateEventPrice
    6/18/2026Sold$1,267,635-0.5%$352/sqft
    Source: RMLS (OR) #798742158 Report a problem
    3/7/2026Pending sale$1,274,000$354/sqft
    Source: RMLS (OR) #798742158 Report a problem
    12/7/2025Listed for sale$1,274,000$354/sqft
    Source: RMLS (OR) #798742158 Report a problem

    Public tax history

    Tax history is unavailable.

    Neighborhood: 98607

    Nearby schools

    GreatSchools rating
    Schools provided by the listing agent
    • Elementary: Lacamas Lake
    • Middle: Liberty
    • High: Camas

    Source: RMLS (OR). This data may not be complete. We recommend contacting the local school district to confirm school assignments for this home.

    Get a cash offer in 3 minutes
    Find out how much your home could sell for in as little as 3 minutes with a no-obligation cash offer.
    Estimated market value
    $1,268,400
    Get a cash offer in 3 minutes
    Find out how much your home could sell for in as little as 3 minutes with a no-obligation cash offer.
    Estimated market value
    $1,268,400