Finding just the right home is typically the process of eliminating all the homes that just don’t send you the right vibe. This home is exactly the opposite of that experience, starting at the Mahogany front door with a unique inset design of cut lead glass that diffuses the light to all corners of the room. Once inside your senses are overwhelmed with the designer inspired color palette from the wood plank ceramic tile to the dynamic contrast within the granite counter tops. Beyond the custom made 4.5-inch Plantation shutters throughout, designer valance and Hunter Douglas sliding panels across the triple sliding glass doors lies the covered lanai overlooking the screen-caged pool and landscaped backyard. Fenced backyard with “no dig” wire fencing just below the surface. Kitchen upgrades include an additional Island for increased storage including a dedicated trash receptacle cabinet, dual-height granite tops for bar seating, double wall ovens and separate cooktop. The owner’s suite is an oasis unto itself with slider out to the lanai and pool along with a huge walk-in closet, dual sinks, garden tub and separate shower. No pass-through laundry room either! So many upgrades throughout this home that you’ll just have to come see for yourself, but hurry before it’s gone!
Sold for $520,000
$520,000
4980 N Persimmon Dr, Beverly Hills, FL 34465
3beds
2,092sqft
Single Family Residence
Built in 2018
1.06 Acres Lot
$517,500 Zestimate®
$249/sqft
$3,079 Estimated rent
Home value
$517,500
$492,000 - $543,000
$3,079/mo
Zestimate® history
Owner options
List your home for rent
$3,079/mo
Rent Zestimate®
Find your next renter with Zillow Rental Manager. Plus, with online applications, you can quickly screen prospective tenants – for free.
$3,079/mo
Rent Zestimate®
Refinance and save
$3,644/mo
Est. payment
Refinancing to a lower rate could help reduce your monthly payments and save thousands over the life of the loan.
$3,644/mo
Est. payment
Explore your selling options
Work with a Zillow partner agent
Leverage their expertise and Zillow's premium Showcase listings to get your home seen by more buyers.
Get startedList with your own agent
Get your home in front of millions of buyers by listing it on Zillow.
Learn how to do itSell it yourself
Take full control of how buyers see your home on Zillow by listing For Sale by Owner (FSBO).
List your homeWhat's special
Dual-height granite topsGranite counter topsWood plank ceramic tileCut lead glassGarden tubHunter douglas sliding panelsSeparate shower
Zillow last checked:
Listing updated:
Listed by:
Kim DeVane 352-257-5353,
RE/MAX Realty One,
Michael Orlito 352-257-5375,
RE/MAX Realty One
Bought with:
Dawn Theroux, 3104112
ERA American Suncoast Realty
Source: Realtors Association of Citrus County,MLS#: 825343 Originating MLS: Realtors Association of Citrus County
Originating MLS: Realtors Association of Citrus CountyFacts & features
Interior
Bedrooms & bathrooms
- Bedrooms: 3
- Bathrooms: 2
- Full bathrooms: 2
Bedroom
- Dimensions: 12.50 x 12.00
Bedroom
- Dimensions: 12.50 x 12.00
Primary bathroom
- Features: Master Suite
- Dimensions: 22.00 x 14.00
Primary bathroom
- Dimensions: 14.00 x 12.00
Bathroom
- Dimensions: 11.50 x 5.00
Bonus room
- Description: MBRM Sitting area
- Dimensions: 11.50 x 8.00
Breakfast room nook
- Dimensions: 10.00 x 7.00
Dining room
- Dimensions: 13.00 x 12.00
Garage
- Dimensions: 22.00 x 21.00
Kitchen
- Dimensions: 13.00 x 11.00
Laundry
- Dimensions: 8.00 x 5.50
Living room
- Dimensions: 18.00 x 17.00
Screened porch
- Dimensions: 25.00 x 11.00
Heating
- Heat Pump
Cooling
- Central Air
Appliances
- Included: Built-In Oven, Convection Oven, Double Oven, Dryer, Dishwasher, Electric Cooktop, Disposal, Microwave, Refrigerator, Range Hood, Water Heater, Washer
- Laundry: Laundry - Living Area
Features
- Breakfast Bar, Bathtub, Cathedral Ceiling(s), Dual Sinks, Garden Tub/Roman Tub, Primary Suite, Open Floorplan, Stone Counters, Sitting Area in Primary, Split Bedrooms, Separate Shower, Tub Shower, Walk-In Closet(s), Wood Cabinets, First Floor Entry, Sliding Glass Door(s)
- Flooring: Carpet, Ceramic Tile
- Doors: Double Door Entry, Sliding Doors
- Windows: Blinds, Double Pane Windows, Single Hung, Tinted Windows
Interior area
- Total structure area: 2,859
- Total interior livable area: 2,092 sqft
Property
Parking
- Total spaces: 2
- Parking features: Attached, Concrete, Driveway, Garage, Parking Space(s), Garage Door Opener
- Attached garage spaces: 2
Features
- Levels: One
- Stories: 1
- Exterior features: Sprinkler/Irrigation, Landscaping, Rain Gutters, Concrete Driveway
- Pool features: Concrete, In Ground, Pool Equipment, Pool, Salt Water
- Fencing: Wood,Wire,Yard Fenced
Lot
- Size: 1.06 Acres
- Dimensions: 185 x 250
- Features: Acreage, Flat, Rectangular, Sloped, Trees
Details
- Parcel number: 2133643
- Zoning: RUR
- Special conditions: Standard
- Horse amenities: Riding Trail
Construction
Type & style
- Home type: SingleFamily
- Architectural style: Contemporary,Ranch,One Story
- Property subtype: Single Family Residence
Materials
- Stucco
- Foundation: Block, Slab
- Roof: Asphalt,Shingle,Ridge Vents
Condition
- New construction: No
- Year built: 2018
Utilities & green energy
- Sewer: Septic Tank
- Water: Public
- Utilities for property: High Speed Internet Available
Green energy
- Energy efficient items: Windows
Community & HOA
Community
- Features: Clubhouse, Shopping, Tennis Court(s)
- Security: Smoke Detector(s)
- Subdivision: Pine Ridge
HOA
- Has HOA: Yes
- Services included: Legal/Accounting, Reserve Fund, Tennis Courts
- HOA fee: $95 annually
- HOA name: Pine Ridge Hoa
- HOA phone: 352-746-0899
Location
- Region: Beverly Hills
Financial & listing details
- Price per square foot: $249/sqft
- Tax assessed value: $346,415
- Annual tax amount: $1,912
- Date on market: 7/13/2023
- Cumulative days on market: 55 days
- Listing terms: Cash,Conventional,FHA,VA Loan
- Road surface type: Paved
Price history
| Date | Event | Price |
|---|---|---|
| 10/16/2023 | Sold | $520,000-1.7%$249/sqft |
Source:  Realtors Association of Citrus County #825343 Report a problem Realtors Association of Citrus County #825343 Report a problem | ||
| 9/15/2023 | Pending sale | $529,000$253/sqft |
Source: Realtors Association of Citrus County #825343 Report a problem | ||
| 8/25/2023 | Price change | $529,000-2.5%$253/sqft |
Source: Realtors Association of Citrus County #825343 Report a problem | ||
| 8/8/2023 | Price change | $542,500+1%$259/sqft |
Source:  Stellar MLS #OM661075 Report a problem Stellar MLS #OM661075 Report a problem | ||
| 8/8/2023 | Listed for sale | $537,000$257/sqft |
Source: Realtors Association of Citrus County #825343 Report a problem | ||
| 8/1/2023 | Pending sale | $537,000$257/sqft |
Source: Realtors Association of Citrus County #825343 Report a problem | ||
| 7/28/2023 | Price change | $537,000-1%$257/sqft |
Source: Realtors Association of Citrus County #825343 Report a problem | ||
| 7/13/2023 | Listed for sale | $542,500+69.6%$259/sqft |
Source: Realtors Association of Citrus County #825343 Report a problem | ||
| 2/1/2019 | Sold | $319,900-1.5%$153/sqft |
Source: Realtors Association of Citrus County #775896 Report a problem | ||
| 12/19/2018 | Pending sale | $324,900$155/sqft |
Source: Berkshire Hathaway Florida Showcase Prop, BH #775896 Report a problem | ||
| 8/13/2018 | Listed for sale | $324,900+1715.1%$155/sqft |
Source: Berkshire Hathaway Florida Showcase Prop, BH #775896 Report a problem | ||
| 4/23/2018 | Listing removed | $17,900$9/sqft |
Source: GREATER ORLANDO REALTY USA INC #O5511276 Report a problem | ||
| 3/16/2018 | Price change | $17,900-8.2%$9/sqft |
Source: GREATER ORLANDO REALTY USA INC #O5511276 Report a problem | ||
| 9/6/2017 | Price change | $19,500-13.3%$9/sqft |
Source: GREATER ORLANDO REALTY USA INC #O5511276 Report a problem | ||
| 5/17/2017 | Listed for sale | $22,500-24.7%$11/sqft |
Source: GREATER ORLANDO REALTY USA INC #O5511276 Report a problem | ||
| 3/29/2012 | Listing removed | $29,900$14/sqft |
Source: RE/MAX Realty One #346903 Report a problem | ||
| 3/7/2012 | Listed for sale | $29,900$14/sqft |
Source: RE/MAX Realty One #346903 Report a problem | ||
| 9/7/2011 | Listing removed | $29,900$14/sqft |
Source: RE/MAX REALTY ONE #346903 Report a problem | ||
| 2/26/2011 | Listed for sale | $29,900$14/sqft |
Source: RE/MAX Realty One #346903 Report a problem | ||
Public tax history
| Year | Property taxes | Tax assessment |
|---|---|---|
| 2025 | $2,579 -47.2% | $201,161 -44% |
| 2024 | $4,885 +155.4% | $359,236 +127.9% |
| 2023 | $1,913 +6.9% | $157,629 +3% |
| 2022 | $1,789 +4.2% | $153,038 +3% |
| 2021 | $1,716 +3.7% | $148,581 +1.4% |
| 2020 | $1,655 -53.9% | $146,530 -38.1% |
| 2019 | $3,593 +1541.5% | $236,692 +1551.7% |
| 2018 | $219 | $14,330 -12% |
| 2017 | $219 -16.4% | $16,290 +15.5% |
| 2016 | $262 | $14,100 +5.6% |
| 2015 | $262 | $13,350 -12.3% |
| 2014 | $262 -3.7% | $15,215 -3.2% |
| 2013 | $272 +16.8% | $15,725 +6.3% |
| 2012 | $233 -18.4% | $14,790 -18.1% |
| 2011 | $285 -12.2% | $18,056 -13.9% |
| 2010 | $325 -44.3% | $20,979 -41.7% |
| 2009 | $584 -26.9% | $35,964 -27.3% |
| 2008 | $798 -22.1% | $49,491 -24.1% |
| 2007 | $1,024 -3.9% | $65,200 |
| 2006 | $1,065 +50.8% | $65,200 +65.9% |
| 2005 | $707 +166.7% | $39,300 +178.7% |
| 2004 | $265 +21.4% | $14,100 +17.5% |
| 2003 | $218 -0.8% | $12,000 +0.8% |
| 2002 | $220 +17.5% | $11,900 +16.7% |
| 2000 | $187 | $10,200 |
Find assessor info on the county website
Neighborhood: 34465
Nearby homes
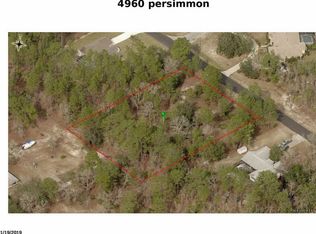
- $473,6501 Acres4960 N Persimmon Dr, Beverly Hills, FL 34465Sold
- $505,3003 bd2 ba2k sqft5000 N Persimmon Dr, Beverly Hills, FL 34465Off Market

- $44,700-- bd-- ba-- sqft4917 N Peppermint Dr, Beverly Hills, FL 34465Off Market
- $427,1003 bd3 ba2.1k sqft4990 N Sandalwood Dr, Beverly Hills, FL 34465Off Market
- $324,2003 bd2 ba1.6k sqft4935 N Peppermint Dr, Beverly Hills, FL 34465Off Market
- $525,2003 bd2 ba2.6k sqft4961 N Persimmon Dr, Beverly Hills, FL 34465Off Market
- $354,0003 bd2 ba2.1k sqft4938 N Persimmon Dr, Beverly Hills, FL 34465Off Market
- $535,0003 bd3 ba2.8k sqft5019 N Mapleview Way, Beverly Hills, FL 34465Sold
Nearby schools
GreatSchools rating
- 4/10Central Ridge Elementary SchoolGrades: PK-5Distance: 2.9 mi
- 6/10Citrus Springs Middle SchoolGrades: 6-8Distance: 2.9 mi
- 5/10Lecanto High SchoolGrades: 9-12Distance: 8.1 mi
Schools provided by the listing agent
- Elementary: Central Ridge Elementary
- Middle: Citrus Springs Middle
- High: Crystal River High
Source: Realtors Association of Citrus County. This data may not be complete. We recommend contacting the local school district to confirm school assignments for this home.
Get a cash offer in 3 minutes
Find out how much your home could sell for in as little as 3 minutes with a no-obligation cash offer.
Estimated market value
$517,500
Get a cash offer in 3 minutes
Find out how much your home could sell for in as little as 3 minutes with a no-obligation cash offer.
Estimated market value
$517,500
- Florida
- Citrus County
- Beverly Hills
- 34465
- 4980 N Persimmon Dr
Nearby cities
Nearby zip codes
Other Beverly Hills Topics
