Welcome home to Low Maintenance Living in the highly desirable Chessington Grove Neighborhood in Franklin Township! This 2 bedroom, 2 bath home with an office/flex space is a rare find! Located in the exclusive Lifestyle section of this neighborhood, the Wide open floor plan adds to the ease of entertaining and every day living. New appliances in 2024 make this kitchen updated and modern, with a corner pantry, beautiful granite countertops and cabinets galore, this space is where everyone wants to be. The split floor plan makes this home perfect for guests. The large primary bedroom also has a HUGE walk in closet as well as a primary ensuite bathroom with a tiled shower and multiple shower heads. Spend time outside on the back patio which is covered by a new cedar pergola, providing both privacy and beauty. Water purifying system, ceiling fans, water heater and water softener all new within last 3 years.
Active
$339,000
4980 Ozark Ln, Indianapolis, IN 46239
2beds
1,796sqft
Residential, Single Family Residence
Built in 2011
8,276 Square Feet Lot
$-- Zestimate®
$189/sqft
$154/mo HOA
What's special
Large primary bedroomBeautiful granite countertopsHuge walk in closetCorner pantryCabinets galoreWide open floor planSplit floor plan
- 139 days
- 82
- 3
Zillow last checked:
Listing updated:
Listed by:
Melissa Mendoza 317-965-0740,
CENTURY 21 Scheetz
Source: MIBOR as distributed by MLS GRID,MLS#: 22095647
Facts & features
Interior
Bedrooms & bathrooms
- Bedrooms: 2
- Bathrooms: 2
- Full bathrooms: 2
- Main level bathrooms: 2
- Main level bedrooms: 2
Primary bedroom
- Level: Main
- Area: 204 Square Feet
- Dimensions: 17 x 12
Bedroom 2
- Level: Main
- Area: 130 Square Feet
- Dimensions: 13 x 10
Kitchen
- Features: Tile-Ceramic
- Level: Main
- Area: 270 Square Feet
- Dimensions: 18 x 15
Laundry
- Features: Tile-Ceramic
- Level: Main
- Area: 60 Square Feet
- Dimensions: 10 x 6
Living room
- Level: Main
- Area: 414 Square Feet
- Dimensions: 23 x 18
Office
- Level: Main
- Area: 130 Square Feet
- Dimensions: 13 x 10
Utility room
- Features: Tile-Ceramic
- Level: Main
- Area: 35 Square Feet
- Dimensions: 7 x 5
Heating
- Natural Gas
Cooling
- Central Air
Appliances
- Included: Dishwasher, Dryer, Disposal, Microwave, Electric Oven, Refrigerator, Washer, Water Softener Owned
Features
- Breakfast Bar, High Speed Internet, Pantry, Walk-In Closet(s)
- Has basement: No
Interior area
- Total structure area: 1,796
- Total interior livable area: 1,796 sqft
Property
Parking
- Total spaces: 2
- Parking features: Attached
- Attached garage spaces: 2
Features
- Levels: One
- Stories: 1
- Patio & porch: Covered
Lot
- Size: 8,276 Square Feet
- Features: Sidewalks
Details
- Parcel number: 491036117033000300
- Horse amenities: None
Construction
Type & style
- Home type: SingleFamily
- Architectural style: Ranch
- Property subtype: Residential, Single Family Residence
Materials
- Brick
- Foundation: Slab
Condition
- New construction: No
- Year built: 2011
Utilities & green energy
- Water: Public
Community & HOA
Community
- Features: Low Maintenance Lifestyle
- Subdivision: Chessington Grove
HOA
- Has HOA: Yes
- Amenities included: Snow Removal
- Services included: Entrance Common, Lawncare, Snow Removal
- HOA fee: $463 quarterly
Location
- Region: Indianapolis
Financial & listing details
- Price per square foot: $189/sqft
- Tax assessed value: $277,800
- Annual tax amount: $2,592
- Date on market: 4/17/2026
- Cumulative days on market: 141 days
Estimated market value
Not available
Estimated sales range
Not available
Not available
Price history
| Date | Event | Price |
|---|---|---|
| 5/26/2026 | Price change | $339,000-1.7%$189/sqft |
Source:  MIBOR as distributed by MLS GRID #22095647 Report a problem MIBOR as distributed by MLS GRID #22095647 Report a problem | ||
| 4/17/2026 | Listed for sale | $345,000+21.1%$192/sqft |
Source: MIBOR as distributed by MLS GRID #22095647 Report a problem | ||
| 11/22/2023 | Sold | $285,000$159/sqft |
Source: MIBOR as distributed by MLS GRID #21941549 Report a problem | ||
| 11/2/2023 | Pending sale | $285,000$159/sqft |
Source: MIBOR as distributed by MLS GRID #21941549 Report a problem | ||
| 10/31/2023 | Price change | $285,000-3.1%$159/sqft |
Source: MIBOR as distributed by MLS GRID #21941549 Report a problem | ||
| 9/20/2023 | Price change | $294,000-1.7%$164/sqft |
Source: MIBOR as distributed by MLS GRID #21941549 Report a problem | ||
| 9/2/2023 | Listed for sale | $299,000+96.3%$166/sqft |
Source: MIBOR as distributed by MLS GRID #21941549 Report a problem | ||
| 9/29/2011 | Sold | $152,285$85/sqft |
Source: Public Record Report a problem | ||
Public tax history
| Year | Property taxes | Tax assessment |
|---|---|---|
| 2025 | $2,593 -49.2% | $277,800 +7.1% |
| 2024 | $5,102 +109.2% | $259,300 +1.6% |
| 2023 | $2,439 +23.4% | $255,100 +4.6% |
| 2022 | $1,976 +9% | $243,900 +23.4% |
| 2021 | $1,813 +5.8% | $197,600 +9% |
| 2020 | $1,714 +2.2% | $181,300 +5.8% |
| 2019 | $1,677 +4.1% | $171,400 +2.2% |
| 2018 | $1,611 +0.5% | $167,700 +6.2% |
| 2017 | $1,603 +10.9% | $157,900 +4.4% |
| 2016 | $1,445 +0.8% | $151,300 +5.5% |
| 2014 | $1,434 +3.5% | $143,400 +0.9% |
| 2013 | $1,386 | $142,100 +2.5% |
| 2012 | $1,386 | $138,600 +46100% |
| 2011 | -- | $300 +50% |
| 2010 | $4 -0.5% | $200 |
| 2009 | $4 | $200 |
| 2007 | -- | $200 |
Find assessor info on the county website
Monthly payment
Est. payment
Payment breakdown
Explore the cost of this home by adjusting the details. Changes won't be saved.Climate risks
Neighborhood: Poplar Grove
Nearby schools
Schools provided by the listing agent
- Middle: Franklin Central Junior High
Source: MIBOR as distributed by MLS GRID. This data may not be complete. We recommend contacting the local school district to confirm school assignments for this home.
Similar homes
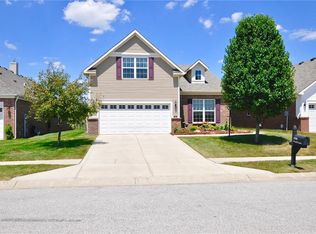
- $330,0003 bd2 ba1.9k sqft8725 Hornady Dr, Indianapolis, IN 46239Active
 MLS ID #22112930, Eric Mender, Trueblood Real Estate. MIBOR as distributed by MLS GRID
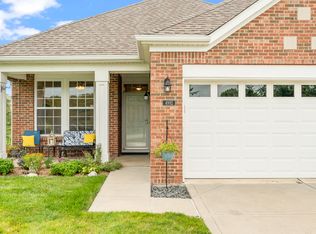
 - $345,0004 bd4 ba2.5k sqft5122 Clemens Pl, Indianapolis, IN 46239Active
 MLS ID #22105152, Lora Reynolds, Epique Inc. MIBOR as distributed by MLS GRID
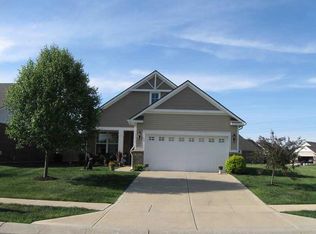
 - $295,0002 bd2 ba1.8k sqft8630 Twain Ln, Indianapolis, IN 46239Active
 MLS ID #22120119, Daniel Aud, Keller Williams Indy Metro Partners. MIBOR as distributed by MLS GRID
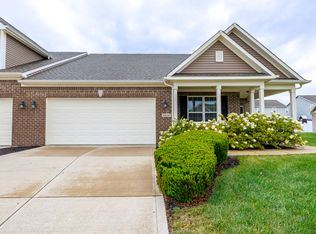
 - $299,9004 bd3 ba2.2k sqft7550 Wildcat Run Ln, Indianapolis, IN 46239Active
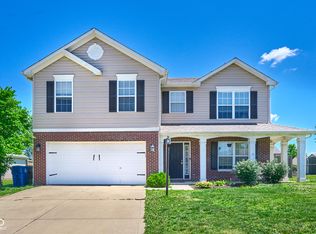 MLS ID #22108779, Biak Sang, Diamond Stars Realty LLC. MIBOR as distributed by MLS GRID
