Skip main navigation
Off market
  • $983,200

    4980 S 1410 E, Ogden, UT 84403

    4beds
    4,956sqft
    SingleFamily
    Built in 2000
    0.52 Acres Lot
    $983,200 Zestimate®
    $198/sqft
    $3,700 Estimated rent

    Home value

    $983,200

    $905,000 - $1.07M

    $3,700/mo

    Zestimate® history
    Loading
    Loading...

    Owner options

    List your home for rent

    $3,700/mo

    Rent Zestimate®

    Find your next renter with Zillow Rental Manager. Plus, with online applications, you can quickly screen prospective tenants – for free.

    Learn more

    $3,700/mo

    Rent Zestimate®

    Refinance and save

    $5,788/mo

    Est. payment

    Refinancing to a lower rate could help reduce your monthly payments and save thousands over the life of the loan.

    See today's rates

    $5,788/mo

    Est. payment

    Explore your selling options

    Work with a Zillow partner agent

    Leverage their expertise and Zillow's premium Showcase listings to get your home seen by more buyers.

    Get started

    List with your own agent

    Get your home in front of millions of buyers by listing it on Zillow.

    Learn how to do it

    Sell it yourself

    Take full control of how buyers see your home on Zillow by listing For Sale by Owner (FSBO).

    List your home

    What's special

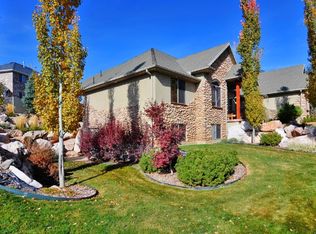
    This exceptional property on the east bench of Ogden is full of "WOW" factor inside and out! Besides being a great location, this home is immaculate, and offers lots of natural light and windows so you don't miss out on the most amazing views of the mountains, lakes, and sunsets! Tucked away in a quiet cul-de-sac this home features an open concept living area perfect for entertaining! Very large kitchen with beautiful hardwood flooring, large island, granite counter-tops, double ovens, custom cabinetry, and stainless steel appliances. Spacious semi-formal dining room flows perfectly into the living area great for entertaining. Crown molding throughout the main level with gorgeous vaulted ceilings and custom lighting. Master suite has its own fireplace! The large master bathroom is stunning with is granite counter-tops, garden tub, large shower, and access to your very own deck with gorgeous views. The large laundry area makes it perfect for one level living. The lower level features large second kitchen, exercise room, and a mini master suite with its own bathroom, walk-in closet with custom shelving. Cool off on those summer days in the gorgeous beautifully landscaped back yard that features a beautiful pool and custom Stone BBQ for those backyard pool parties. The custom stone bar has a fire pit sitting area . There is also a changing/bathroom steps away from the pool. For those who love the outdoors, you have park and hiking trails in the backyard!! This home is a must see!!

    This property is off market, which means it's not currently listed for sale or rent on Zillow. This may be different from what's available on other websites or public sources.

    Facts & features

    Interior

    Bedrooms & bathrooms
    • Bedrooms: 4
    • Bathrooms: 5
    • Full bathrooms: 4
    • 3/4 bathrooms: 1
    Heating
    • Forced air
    Features
    • Flooring: Tile, Carpet, Concrete, Hardwood
    • Basement: Full
    Interior area
    • Total interior livable area: 4,956 sqft

    Property

    Features
    • Exterior features: Stucco, Brick
    Lot
    • Size: 0.52 Acres
    Details
    • Parcel number: 075570003
    • Zoning: Single-Family

    Construction

    Type & style
    • Home type: SingleFamily
    Materials
    • Frame
    • Roof: Composition
    Condition
    • Year built: 2000

    Utilities & green energy

    • Utilities for property: Power: Connected, Water: Connected, Gas: Connected, Sewer: Connected, Sewer: Public

    Community & neighborhood

    Location
    • Region: Ogden

    Other

    Other facts
    • basement: Full
    • featuresext: Double Pane Windows, Walkout, Patio: Covered, Basement Entrance, Entry (Foyer), Patio: Open
    • floor: Carpet, Tile, Hardwood, Concrete
    • garage: Attached, Extra Length, Opener, Workshop, Extra Height, Heated, Workbench
    • heating: Forced Air, Gas: Central, >= 95% efficiency
    • amenities: Cable Tv Available, Gas Dryer Hookup, Cable Tv Wired, Electric Dryer Hookup, Exercise Room, Swimming Pool
    • inclusions: Range, Refrigerator, Range Hood, Microwave, Ceiling Fan, Dryer, Gas Grill/BBQ, Window Coverings, Alarm System, Water Softener: Own, Fireplace Equipment, Swing Set, Workbench, Tv Antenna
    • lotfacts: Terrain: Grad Slope, View: Mountain, View: Lake, Drip Irrigation: Auto-Full, Cul-de-Sac, Road: Paved, Secluded Yard, Sidewalks, Sprinkler: Auto-Full, Fenced: Full, Private, Drip Irrigation: Auto-Part, Curb & Gutter, Terrain: Flat
    • driveway: Concrete
    • exterior: Stucco, Brick
    • featuresint: Bath: Master, Bar: Dry, Bath: Sep. Tub/Shower, Kitchen: Updated, Great Room, Oven: Double, Range: Countertop, Range/Oven: Built-In, Closet: Walk-In, Den/Office, Jetted Tub, Oven: Gas, Kitchen: Second, Vaulted Ceilings, Granite Countertops, Central Vacuum, Alarm: Fire, Oven: Wall, Floor Drains, Alarm: Security, Dishwasher: Built-In
    • roof: Asphalt Shingles
    • pool: Heated, Fenced, In Ground, Fiberglass/Vinyl
    • utilities: Power: Connected, Water: Connected, Gas: Connected, Sewer: Connected, Sewer: Public
    • water: Culinary, Secondary, Irrigation: Pressure
    • zoning: Single-Family
    • masterbedroom: 1st floor
    • landscape: Fruit Trees, Landscaping: Full
    • windows: Shades, Blinds
    • storage: Garage, Basement
    • style: Rambler/Ranch
    • aircon: Seer 16 or higher, Central Air: Electric
    • deck: 0
    • patio: 0
    • haspool: 1
    • hasspa: 0
    • hascommunitypool: 0
    • hashoa: 0

    Price history

    DateEventPrice
    2/11/2019Listing removed$695,000$140/sqft
    Source: RE/MAX Metro #1564828 Report a problem
    8/11/2018Listed for sale$695,000$140/sqft
    Source: RE/MAX METRO #1546589 Report a problem

    Public tax history

    YearProperty taxesTax assessment
    2024$6,479 -3.7%$492,249 -5%
    2023$6,726 +7.2%$518,100 +6.9%
    2022$6,276 +6.1%$484,550
    2021$5,916 +9.1%--
    2020$5,422 -2%--
    2019$5,535 -1.5%--
    2018$5,618 +5.2%--
    2017$5,339 +7.9%$588,000 +109.4%
    2016$4,948 $280,744 +23.8%
    2015$4,948 +32.3%$226,779 +11.1%
    2014$3,739 $204,149 -14.3%
    2013-- $238,130 +14.7%
    2012-- $207,656 -17.9%
    2011-- $252,961 -0.3%
    2010-- $253,845 -13.3%
    2009-- $292,772 +12.4%
    2008-- $260,510 +8%
    2007-- $241,230 +11.5%
    2006-- $216,263 +10.5%
    2005-- $195,702 +68809.2%
    2004-- $284 -99.8%
    2003-- $185,020 -8.9%
    2002-- $203,011 +76.2%
    2001-- $115,236

    Find assessor info on the county website

    Neighborhood: Shadow Valley

    Nearby schools

    GreatSchools rating
    Schools provided by the listing agent
    • Elementary: Grandview
    • Middle: Mount Ogden
    • High: Ogden
    • District: Ogden

    Source: The MLS. This data may not be complete. We recommend contacting the local school district to confirm school assignments for this home.

    Get a cash offer in 3 minutes
    Find out how much your home could sell for in as little as 3 minutes with a no-obligation cash offer.
    Estimated market value
    $983,200
    Get a cash offer in 3 minutes
    Find out how much your home could sell for in as little as 3 minutes with a no-obligation cash offer.
    Estimated market value
    $983,200