Skip main navigation
Sold
  • Price Unknown

    4980 S Albert Cir, Wasilla, AK 99623

    3beds
    1,648sqft
    Single Family Residence
    Built in 2001
    0.55 Acres Lot
    $347,700 Zestimate®
    $--/sqft
    $2,567 Estimated rent

    Home value

    $347,700

    $316,000 - $382,000

    $2,567/mo

    Zestimate® history
    Loading
    Loading...

    Owner options

    List your home for rent

    $2,567/mo

    Rent Zestimate®

    Find your next renter with Zillow Rental Manager. Plus, with online applications, you can quickly screen prospective tenants – for free.

    Learn more

    $2,567/mo

    Rent Zestimate®

    Refinance and save

    Refinancing to a lower rate could help reduce your monthly payments and save thousands over the life of the loan.

    See today's rates

    Explore your selling options

    Work with a Zillow partner agent

    Leverage their expertise and Zillow's premium Showcase listings to get your home seen by more buyers.

    Get started

    List with your own agent

    Get your home in front of millions of buyers by listing it on Zillow.

    Learn how to do it

    Sell it yourself

    Take full control of how buyers see your home on Zillow by listing For Sale by Owner (FSBO).

    List your home

    What's special

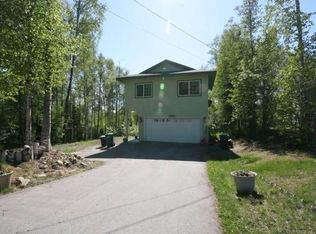
    Tucked away at the end of a quiet cul-de-sac, this well-designed multi-level home offers a rare combination of space, privacy, and functionality on over half an acre in a convenient Wasilla location.Homes in this area at this price point rarely offer this combination of generous lot size, multiple living spaces, and a practical layout, making this property a standout option for buyers seekingflexibility and room to grow without sacrificing convenience. The interior has been freshly painted, professionally cleaned, and is move-in ready. The main level features a comfortable living area that flows naturally into the kitchen and dining space, creating a functional setting for everyday living and entertaining. The kitchen includes a new oven and microwave, and a full bathroom on this level adds everyday convenience. Upstairs, the bedrooms are thoughtfully grouped together, including the primary suite with a private bathroom and jacuzzi tub, offering a quiet retreat from the main living areas. The lower level provides a second living space that can be used flexibly as a family room, office, playroom, or additional gathering area without limiting how the next owner may choose to enjoy it. Recent updates include a new furnace and new garage door, adding long-term value and peace of mind. Outside, enjoy a private yard, deck/patio area, shed, and ample space for pets, storage, or outdoor projects. Additional features include an attached two-car garage, paved driveway, shared well, and HOA-maintained access. A well-maintained home offering two living spaces, three full bathrooms, meaningful updates, generous lot size, and a quiet cul-de-sac setting providing strong value in the Wasilla market.

    Zillow last checked:

    Listing updated:

    Listed by:

    Veterans of the Valley Team,

    Real Broker Wasilla

    Bought with:

    RMG Real Estate Group

    RMG Real Estate Valley Office

    Source: AKMLS,MLS#: 25-15023MLS Logo

    Facts & features

    Interior

    Bedrooms & bathrooms
    • Bedrooms: 3
    • Bathrooms: 3
    • Full bathrooms: 3
    Heating
    • Fireplace(s), Forced Air, Natural Gas
    Appliances
    • Laundry: Washer &/Or Dryer Hookup
    Features
    • Ceiling Fan(s), Den &/Or Office, Family Room, SBOS Reqd-See Rmks
    • Windows: Window Coverings
    • Has basement: No
    • Has fireplace: Yes
    • Common walls with other units/homes: No Common Walls
    Interior area
    • Total structure area: 1,648
    • Total interior livable area: 1,648 sqft

    Property

    Parking
    • Total spaces: 2
    • Parking features: Garage Door Opener, Paved, Attached, Heated Garage, No Carport
    • Attached garage spaces: 2
    • Has uncovered spaces: Yes
    Features
    • Levels: Multi/Split,Tri-Level
    • Patio & porch: Deck/Patio
    • Exterior features: Private Yard
    • Has spa: Yes
    • Spa features: Bath
    • Waterfront features: None, No Access
    Lot
    • Size: 0.55 Acres
    • Features: Covenant/Restriction, Cul-De-Sac
    Details
    • Additional structures: Shed(s)
    • Parcel number: 2917B03L011
    • Zoning: UNK
    • Zoning description: Unknown (re: all MSB)

    Construction

    Type & style
    • Home type: SingleFamily
    • Property subtype: Single Family Residence
    Materials
    • Concrete, Vinyl Siding
    • Foundation: Block
    • Roof: Asphalt,Composition,Shingle
    Condition
    • New construction: No
    • Year built: 2001

    Utilities & green energy

    • Sewer: Septic Tank
    • Water: Shared Well
    • Utilities for property: Electric

    Community & HOA

    HOA
    • Has HOA: Yes
    Location
    • Region: Wasilla

    Financial & listing details

    • Tax assessed value: $335,200
    • Annual tax amount: $4,289
    • Date on market: 12/22/2025
    • Road surface type: Paved

    Price history

    DateEventPrice
    4/28/2026Sold--
    Source: AKMLS #25-15023 Report a problem
    3/4/2026Pending sale$345,000$209/sqft
    Source: AKMLS #25-15023 Report a problem
    2/23/2026Price change$345,000-4.2%$209/sqft
    Source: AKMLS #25-15023 Report a problem
    2/13/2026Price change$360,000-2.7%$218/sqft
    Source: AKMLS #25-15023 Report a problem
    1/28/2026Price change$369,900-2.7%$224/sqft
    Source: AKMLS #25-15023 Report a problem
    1/17/2026Price change$380,000-2.6%$231/sqft
    Source: AKMLS #25-15023 Report a problem
    1/12/2026Price change$390,000-2.5%$237/sqft
    Source: AKMLS #25-15023 Report a problem
    1/1/2026Listed for sale$400,000+70.2%$243/sqft
    Source: AKMLS #25-15023 Report a problem
    3/20/2020Sold--
    Source: AKMLS #19-18914 Report a problem
    2/17/2020Pending sale$235,000$143/sqft
    Source: Signature Real Estate Alaska #19-18914 Report a problem
    11/26/2019Listed for sale$235,000$143/sqft
    Source: Signature Real Estate Alaska #19-18914 Report a problem
    2/14/2011Sold--
    Source: AKMLS #10-10942 Report a problem

    Public tax history

    YearProperty taxesTax assessment
    2025$4,290 +3.6%$335,200 +6.6%
    2024$4,141 +6.5%$314,300 +4.1%
    2023$3,888 +1.5%$301,800 +10.1%
    2022$3,829 +3.5%$274,100 +14.4%
    2021$3,700 +4.2%$239,600 +7.3%
    2020$3,551 +2.3%$223,300 +3.1%
    2019$3,472 +1.6%$216,600 +1.1%
    2018$3,418 +16.9%$214,300 +0.9%
    2017$2,923 $212,300 +1.5%
    2016$2,923 $209,200 +4.8%
    2015$2,923 $199,600 +4.4%
    2014$2,923 $191,200 -0.1%
    2013-- $191,300 +0.7%
    2012-- $189,900 -4.3%
    2011-- $198,500 +0.8%
    2010-- $197,000 -2.9%
    2009-- $202,800 +1.7%
    2008-- $199,500 -2.5%
    2007-- $204,600 +6.5%
    2006-- $192,100 +12.7%
    2005-- $170,400 +11.1%
    2004-- $153,400 +8.6%
    2003-- $141,300 +7.9%
    2002-- $131,000 +1210%
    2001-- $10,000
    2000-- $10,000
    Find assessor info on the county website

    Neighborhood: Knik-Fairview

    Nearby schools

    GreatSchools rating
    Schools provided by the listing agent
    • Elementary: Knik
    • Middle: Redington Jr/Sr
    • High: Redington Jr/Sr

    Source: AKMLS. This data may not be complete. We recommend contacting the local school district to confirm school assignments for this home.

    Sell for more on Zillow
    Get a Zillow Showcase℠ listing at no additional cost and you could sell for .
    $347,700
    2% more
    +$6,954
    With Zillow Showcase(estimated)
    $354,654