Skip main navigation
Sold for $543,000
  • Zillow Home logoZestimate®
    $543,000

    4980 DEEP WATER POINT S, HOMOSASSA, FL 34448

    3beds
    1,898sqft
    Single Family Residence
    Built in 1979
    0.42 Acres Lot
    $543,000 Zestimate®
    $286/sqft
    $2,328 Estimated rent

    Home value

    $543,000

    $500,000 - $592,000

    $2,328/mo

    Zestimate® history
    Loading
    Loading...

    Owner options

    List your home for rent

    $2,328/mo

    Rent Zestimate®

    Find your next renter with Zillow Rental Manager. Plus, with online applications, you can quickly screen prospective tenants – for free.

    Learn more

    $2,328/mo

    Rent Zestimate®

    Refinance and save

    $3,906/mo

    Est. payment

    Refinancing to a lower rate could help reduce your monthly payments and save thousands over the life of the loan.

    See today's rates

    $3,906/mo

    Est. payment

    Explore your selling options

    Work with a Zillow partner agent

    Leverage their expertise and Zillow's premium Showcase listings to get your home seen by more buyers.

    Get started

    List with your own agent

    Get your home in front of millions of buyers by listing it on Zillow.

    Learn how to do it

    Sell it yourself

    Take full control of how buyers see your home on Zillow by listing For Sale by Owner (FSBO).

    List your home

    What's special

    Stone fireplaceBoat liftPrivate dockScreened lanaiBeautifully landscaped backyardUpdated en-suite bathWalk-in closet with built-ins
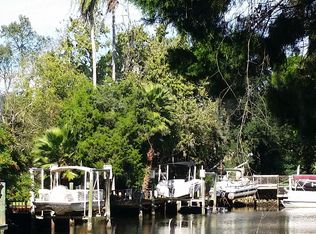
    Experience waterfront living at its best in River Haven Village, set along the scenic Homosassa River with direct access to the Gulf. This updated open concept 3-bedroom, 2-bath home offers 1,898 sq. ft., 80 feet of canal frontage, a private dock, and boat lift—perfect for fishing, cruising, kayaking, and enjoying life on the water. The remodeled kitchen features solid wood cabinetry, stone countertops, and views of the lush surroundings. Ceramic tile and luxury vinyl flooring, skylights, and a stone fireplace add comfort and character. The primary suite includes a walk-in closet with built-ins and an updated en-suite bath. Outdoor living shines with a screened lanai, open patio, and beautifully landscaped backyard—ideal for morning coffee, waterfront entertaining, or relaxing after a day on the river. A versatile shed provides extra storage or workshop space. Additional highlights include a 2-car garage with built-in cabinetry and optional community amenities such as a heated pool, tennis and pickleball courts, shuffleboard, dog park, playground, and billiards. Minor water intrusion from Hurricane Helene was professionally repaired. Don’t miss this rare opportunity to own a Move-In-Ready waterfront retreat with boating access, inviting outdoor spaces, and resort-style community amenities. Updates include Hot Water Heater, HVAC, Garage Door-2024, Roof-2013, Synthetic Dock-2013/14.

    Zillow last checked:

    Listing updated:

    Listed by:

    Lorrie Hotz 727-481-8222,

    CENTURY 21 RE CHAMPIONS 727-398-2774

    Bought with:

    Tiffany Shillingford, 3441338

    HOME GIRLS & GUYS REALTY

    Source: Stellar MLS,MLS#: TB8540829MLS LogoOriginating MLS: Suncoast Tampa

    Facts & features

    Interior

    Bedrooms & bathrooms
    • Bedrooms: 3
    • Bathrooms: 2
    • Full bathrooms: 2
    Rooms
    • Room types: Family Room, Great Room
    Primary bedroom
    • Features: Ceiling Fan(s), Walk-In Closet(s)
    • Level: First
    • Area: 224 Square Feet
    • Dimensions: 14x16
    Bedroom 2
    • Features: Ceiling Fan(s), Built-in Closet
    • Level: First
    • Area: 216 Square Feet
    • Dimensions: 12x18
    Bedroom 3
    • Features: Ceiling Fan(s), Built-in Closet
    • Level: First
    • Area: 192 Square Feet
    • Dimensions: 16x12
    Primary bathroom
    • Features: Stone Counters
    • Level: First
    • Area: 77 Square Feet
    • Dimensions: 11x7
    Bathroom 2
    • Features: Tub With Shower
    • Level: First
    • Area: 40 Square Feet
    • Dimensions: 8x5
    Balcony porch lanai
    • Level: First
    • Area: 360 Square Feet
    • Dimensions: 15x24
    Dining room
    • Level: First
    • Area: 114 Square Feet
    • Dimensions: 9.5x12
    Family room
    • Level: First
    • Area: 264 Square Feet
    • Dimensions: 22x12
    Kitchen
    • Level: First
    Living room
    • Level: First
    • Area: 357 Square Feet
    • Dimensions: 25.5x14
    Heating
    • Central, Electric
    Cooling
    • Central Air
    Appliances
    • Included: Electric Water Heater, Microwave, Range Hood, Refrigerator
    • Laundry: Electric Dryer Hookup, In Garage, Washer Hookup
    Features
    • Ceiling Fan(s), Kitchen/Family Room Combo, Open Floorplan, Solid Surface Counters, Solid Wood Cabinets, Stone Counters, Thermostat, Walk-In Closet(s)
    • Flooring: Ceramic Tile, Luxury Vinyl
    • Doors: Sliding Doors
    • Windows: Skylight(s)
    • Has fireplace: Yes
    • Fireplace features: Wood Burning
    Interior area
    • Total structure area: 2,852
    • Total interior livable area: 1,898 sqft

    Property

    Parking
    • Total spaces: 2
    • Parking features: Garage - Attached
    • Attached garage spaces: 2
    Features
    • Levels: One
    • Stories: 1
    • Patio & porch: Patio, Rear Porch, Screened
    • Exterior features: Irrigation System, Storage
    • Fencing: Chain Link
    • Has view: Yes
    • View description: Water, Canal
    • Has water view: Yes
    • Water view: Water,Canal
    • Waterfront features: Canal - Brackish, Brackish Canal Access, Freshwater Canal Access w/Lift to Saltwater Canal, Lift
    Lot
    • Size: 0.42 Acres
    • Features: FloodZone, Landscaped
    • Residential vegetation: Trees/Landscaped
    Details
    • Additional structures: Boat House, Shed(s)
    • Parcel number: 16E19S250010000300050
    • Zoning: CLR
    • Special conditions: None

    Construction

    Type & style
    • Home type: SingleFamily
    • Architectural style: Ranch
    • Property subtype: Single Family Residence
    Materials
    • Block, Concrete, Stucco
    • Foundation: Slab
    • Roof: Shingle
    Condition
    • New construction: No
    • Year built: 1979

    Utilities & green energy

    • Sewer: Public Sewer
    • Water: Public
    • Utilities for property: Public

    Community & HOA

    Community
    • Security: Closed Circuit Camera(s), Security Lights, Smoke Detector(s)
    • Pet fee: $0 monthly
    • Subdivision: RIVERHAVEN VILLAGE
    HOA
    • Has HOA: Yes
    • Amenities included: Clubhouse, Pool, Tennis Court(s)
    • Services included: Maintenance Grounds
    • HOA fee: $15 monthly
    • HOA name: Dora Steed
    • HOA phone: 727-232-1173
    • Second HOA name: Riverhaven
    Location
    • Region: Homosassa

    Financial & listing details

    • Price per square foot: $286/sqft
    • Tax assessed value: $432,060
    • Annual tax amount: $7,240
    • Date on market: 8/25/2026
    • Cumulative days on market: 5 days
    • Listing terms: Cash,Conventional,FHA,VA Loan
    • Ownership: Fee Simple
    • Total actual rent: 0
    • Road surface type: Asphalt, Paved

    Price history

    DateEventPrice
    9/18/2026Sold$543,000+1.5%$286/sqft
    Source: Stellar MLS #TB8540829 Report a problem
    8/25/2026Listed for sale$535,000-7%$282/sqft
    Source: Stellar MLS #TB8540829 Report a problem
    6/1/2026Listing removed$575,000$303/sqft
    Source: Stellar MLS #TB8346133 Report a problem
    3/26/2026Price change$575,000-4.1%$303/sqft
    Source: Stellar MLS #TB8346133 Report a problem
    3/13/2026Listed for sale$599,500-4.1%$316/sqft
    Source: Stellar MLS #TB8346133 Report a problem
    6/23/2025Price change$625,000-10.6%$329/sqft
    Source: Stellar MLS #TB8346133 Report a problem
    2/11/2025Listed for sale$699,000+44.1%$368/sqft
    Source: Stellar MLS #TB8346133 Report a problem
    12/17/2023Sold$485,000-11.7%$256/sqft
    Source: Realtors Association of Citrus County #828697 Report a problem
    11/15/2023Pending sale$549,000$289/sqft
    Source: Realtors Association of Citrus County #828697 Report a problem
    11/13/2023Price change$549,000-6.8%$289/sqft
    Source: Realtors Association of Citrus County #828697 Report a problem
    11/11/2023Listed for sale$589,000-7.8%$310/sqft
    Source: Realtors Association of Citrus County #828697 Report a problem
    11/7/2023Listing removed--
    Source: Stellar MLS #G5074885 Report a problem
    11/2/2023Price change$639,000-3%$337/sqft
    Source: Stellar MLS #G5074885 Report a problem
    10/31/2023Price change$659,000-2.9%$347/sqft
    Source: Stellar MLS #G5074885 Report a problem
    10/27/2023Listed for sale$679,000+18.1%$358/sqft
    Source: Stellar MLS #G5074885 Report a problem
    10/23/2023Listing removed--
    Source: Owner Report a problem
    10/22/2023Listed for sale$575,000+141.6%$303/sqft
    Source: Owner Report a problem
    7/31/2015Sold$238,000-10.2%$125/sqft
    Source: Realtors Association of Citrus County #716421 Report a problem
    5/8/2015Price change$265,000-5.2%$140/sqft
    Source: Waybright Real Estate, Inc. #716421 Report a problem
    4/22/2015Listed for sale$279,500+27%$147/sqft
    Source: Waybright Real Estate, Inc. #716421 Report a problem
    4/16/2013Sold$220,000-12%$116/sqft
    Source: Public Record Report a problem
    11/17/2012Listed for sale$249,900-28.6%$132/sqft
    Source: RE/MAX Realty One #359056 Report a problem
    7/21/2008Listing removed$349,900$184/sqft
    Source: NCI #326387 Report a problem
    6/6/2008Listed for sale$349,900-6.7%$184/sqft
    Source: NCI #326387 Report a problem
    4/23/2008Listing removed$375,000$198/sqft
    Source: Keller Williams Realty Report a problem
    3/9/2008Listed for sale$375,000$198/sqft
    Source: Keller Williams Realty Report a problem

    Public tax history

    YearProperty taxesTax assessment
    2025$7,240 +1%$432,060 +0.4%
    2024$7,167 +101%$430,378 +74%
    2023$3,566 +7%$247,338 +3%
    2022$3,332 +4.1%$240,134 +3%
    2021$3,199 +1.9%$233,140 +1.4%
    2020$3,140 +1.3%$229,921 +2.3%
    2019$3,099 +0.9%$224,752 +1.9%
    2018$3,070 $220,561 -11.8%
    2017$3,070 -15.6%$250,181 +0.8%
    2016$3,639 -2.6%$248,229 +3.3%
    2015$3,736 -12.3%$240,211 +14.9%
    2014$4,258 +2.6%$209,110 -7%
    2013$4,152 +7.7%$224,930 -1.4%
    2012$3,856 +2.2%$228,143 +2.4%
    2011$3,774 -11.2%$222,761 -2.9%
    2010$4,251 -21.8%$229,371 -21.1%
    2009$5,439 -5.7%$290,666 -7%
    2008$5,769 +251.4%$312,707 +230.6%
    2007$1,642 -1.4%$94,600 +2.5%
    2006$1,665 -2.3%$92,300 +2.9%
    2005$1,704 -0.5%$89,700 +3%
    2004$1,713 +3.7%$87,100 +1.9%
    2003$1,652 +2.6%$85,500 +2.4%
    2002$1,611 +45.2%$83,500 +4.5%
    2000$1,109 $79,900
    Find assessor info on the county website

    Neighborhood: 34448

    Nearby schools

    GreatSchools rating
    Schools provided by the listing agent
    • Elementary: Homosassa Elementary School
    • Middle: Crystal River Middle School
    • High: Crystal River High School

    Source: Stellar MLS. This data may not be complete. We recommend contacting the local school district to confirm school assignments for this home.

    Get a cash offer in 3 minutes
    Find out how much your home could sell for in as little as 3 minutes with a no-obligation cash offer.
    Estimated market value
    $543,000
    Get a cash offer in 3 minutes
    Find out how much your home could sell for in as little as 3 minutes with a no-obligation cash offer.
    Estimated market value
    $543,000