Skip main navigation
Off market
  • $589,300

    4980 S Duquesne St, Aurora, CO 80016

    3beds
    2baths
    3,677sqft
    Detached Single Family
    Built in 2005
    7,557 Square Feet Lot
    $589,300 Zestimate®
    $160/sqft
    $2,947 Estimated rent

    Home value

    $589,300

    $560,000 - $619,000

    $2,947/mo

    Zestimate® history
    Loading
    Loading...

    Owner options

    List your home for rent

    $2,947/mo

    Rent Zestimate®

    Find your next renter with Zillow Rental Manager. Plus, with online applications, you can quickly screen prospective tenants – for free.

    Learn more

    $2,947/mo

    Rent Zestimate®

    Refinance and save

    $3,426/mo

    Est. payment

    Refinancing to a lower rate could help reduce your monthly payments and save thousands over the life of the loan.

    See today's rates

    $3,426/mo

    Est. payment

    Explore your selling options

    Work with a Zillow partner agent

    Leverage their expertise and Zillow's premium Showcase listings to get your home seen by more buyers.

    Get started

    List with your own agent

    Get your home in front of millions of buyers by listing it on Zillow.

    Learn how to do it

    Sell it yourself

    Take full control of how buyers see your home on Zillow by listing For Sale by Owner (FSBO).

    List your home

    What's special

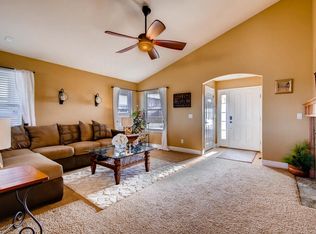
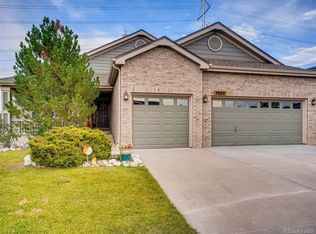
    Lovely One Story Ranch- This home has tons of natural light beaming from your double hung windows. The large open floor plan offers lots of space for holiday entertaining. There is a spacious kitchen and dining room for all your cooking needs. The master ensuite is breathtaking and features a 5 piece bath, along with a walk-in closet. This house offers plenty of room for a growing family as the basement has been completely framed in and electrical all done, you just need to add the drywall and flooring -instant equity. The backyard features a retractable awning and backs to open space. New roof was added last year, new paint and new carpet. Looking for some fun things to do? Try the Aurora Reservoir, a quick 5 min drive and your boating or kayaking. Plus, you have a beautiful community pool, a park only one block away, Southland Mall, biking and walking trails. Come see for yourself!

    This property is off market, which means it's not currently listed for sale or rent on Zillow. This may be different from what's available on other websites or public sources.
    Facts & features

    Interior

    Bedrooms & bathrooms
    • Bedrooms: 3
    • Bathrooms: 2
    Heating
    • Forced air, Gas
    Cooling
    • Central
    Appliances
    • Included: Dishwasher, Garbage disposal, Microwave, Range / Oven, Refrigerator
    • Laundry: W/D Hookups in Unit
    Features
    • Cable TV, Pantry, Walk-In Closet(s), Double Pane Windows, Breakfast Nook, Master Bath, Open Floorplan, Master Suite, Eating Space / Kitchen, No Stairs, Five Piece Bath, Foyer/Entry
    • Flooring: Carpet, Concrete, Hardwood
    • Basement: Finished
    • Has fireplace: Yes
    • Fireplace features: Gas/Gas Logs
    Interior area
    • Total interior livable area: 3,677 sqft

    Property

    Parking
    • Total spaces: 2
    • Parking features: Garage - Attached
    Features
    • Exterior features: Wood, Brick
    Lot
    • Size: 7,557 sqft
    • Features: Adjacent to Open Space
    Details
    • Parcel number: 207107314003
    • Zoning: RE470

    Construction

    Type & style
    • Home type: SingleFamily
    • Property subtype: Detached Single Family
    Materials
    • Wood
    • Roof: Composition
    Condition
    • Year built: 2005

    Utilities & green energy

    • Sewer: Public Sewer
    • Water: Public

    Community & neighborhood

    Location
    • Region: Aurora

    HOA & financial

    HOA
    • Has HOA: Yes
    • HOA fee: $48 monthly
    • Amenities included: Clubhouse, Community Pool, Common Area Grounds Maintenance
    • Services included: Clubhouse, Community Pool, Common Area Grounds Maintenance

    Other

    Other facts
    • Flooring: Wood, Carpet, Concrete
    • Sewer: Public Sewer
    • WaterSource: Public
    • Heating: Forced Air, Gas
    • Appliances: Dishwasher, Garbage Disposal, Self Cleaning Oven, Smoke Alarm, Refrigerator (Kitchen), Stove/Range/Oven, Microwave Oven
    • InteriorFeatures: Cable TV, Pantry, Walk-In Closet(s), Double Pane Windows, Breakfast Nook, Master Bath, Open Floorplan, Master Suite, Eating Space / Kitchen, No Stairs, Five Piece Bath, Foyer/Entry
    • ExteriorFeatures: Patio, Sprinkler System, Yard, Covered Patio, Gutters, Fence
    • FireplacesTotal: 1
    • ConstructionMaterials: Wood Siding, Brick
    • PropertySubType: Detached Single Family
    • OpenParkingSpaces: 0
    • AssociationFeeIncludes: Clubhouse, Community Pool, Common Area Grounds Maintenance
    • AssociationAmenities: Clubhouse, Community Pool, Common Area Grounds Maintenance
    • Roof: Composition Shingles
    • LotFeatures: Adjacent to Open Space
    • FireplaceFeatures: Gas/Gas Logs
    • StructureType: Ranch/1 Story
    • LaundryFeatures: W/D Hookups in Unit
    • Zoning: RE470
    • AboveGradeFinishedAreaSource: 1821
    • Cooling: Air Conditioning-Central
    • MlsStatus: Under Contract

    Price history

    DateEventPrice
    10/15/2019Sold$420,000-1.2%$114/sqft
    Source: Public Record Report a problem
    9/4/2019Pending sale$425,000$116/sqft
    Source: HomeSmart Cherry Creek #5194889 Report a problem
    8/23/2019Listed for sale$425,000+8.1%$116/sqft
    Source: HomeSmart Cherry Creek #5194889 Report a problem
    8/29/2018Sold$393,000-2.9%$107/sqft
    Source: Public Record Report a problem
    7/27/2018Pending sale$404,900$110/sqft
    Source: HomeSmart Cherry Creek #8296176 Report a problem
    7/10/2018Price change$404,900-2.4%$110/sqft
    Source: HomeSmart Cherry Creek #8296176 Report a problem
    6/29/2018Listed for sale$414,950+59.9%$113/sqft
    Source: HomeSmart Cherry Creek #8296176 Report a problem
    12/11/2010Listing removed$259,500$71/sqft
    Source: RE/MAX Alliance #938941 Report a problem
    10/15/2010Listed for sale$259,500-3.2%$71/sqft
    Source: RE/MAX Alliance #938941 Report a problem
    7/19/2005Sold$268,000$73/sqft
    Source: Public Record Report a problem

    Public tax history

    YearProperty taxesTax assessment
    2025$4,906 +10.6%$36,707 -2.6%
    2024$4,434 +15.5%$37,688 -8.8%
    2023$3,839 -1.6%$41,314 +40.1%
    2022$3,902 $29,482 -2.8%
    2021-- $30,330 -2.2%
    2020$4,192 +13.6%$31,010
    2019$3,690 --
    2018$3,690 +6.7%$26,914
    2017$3,459 $26,914 +7.4%
    2016-- $25,058
    2015-- $25,058 +26.9%
    2014$3,301 +19.3%$19,749 -2.3%
    2013$2,767 $20,210
    2012-- $20,210
    2011$2,852 +1.9%$20,210 -4.4%
    2010$2,799 -6.5%$21,140
    2009$2,994 $21,140 -5.9%
    2008-- $22,463
    2007-- $22,463 +1.2%
    2006-- $22,192 +388.7%
    2005-- $4,541

    Find assessor info on the county website

    Neighborhood: Tollgate Crossing

    Nearby schools

    GreatSchools rating
    Schools provided by the listing agent
    • Elementary: Buffalo Trail
    • Middle: Fox Ridge
    • High: Cherokee Trail
    • District: Cherry Creek 5

    Source: The MLS. This data may not be complete. We recommend contacting the local school district to confirm school assignments for this home.

    Get a cash offer in 3 minutes
    Find out how much your home could sell for in as little as 3 minutes with a no-obligation cash offer.
    Estimated market value
    $589,300
    Get a cash offer in 3 minutes
    Find out how much your home could sell for in as little as 3 minutes with a no-obligation cash offer.
    Estimated market value
    $589,300