Skip main navigation
Sold for $410,000
  • $410,000

    4980 Shepherds Way Drive, Battleboro, NC 27809

    3beds
    2,329sqft
    Single Family Residence
    Built in 2003
    0.69 Acres Lot
    $410,000 Zestimate®
    $176/sqft
    $2,176 Estimated rent

    Home value

    $410,000

    $390,000 - $431,000

    $2,176/mo

    Zestimate® history
    Loading
    Loading...

    Owner options

    List your home for rent

    $2,176/mo

    Rent Zestimate®

    Find your next renter with Zillow Rental Manager. Plus, with online applications, you can quickly screen prospective tenants – for free.

    Learn more

    $2,176/mo

    Rent Zestimate®

    Refinance and save

    $2,633/mo

    Est. payment

    Refinancing to a lower rate could help reduce your monthly payments and save thousands over the life of the loan.

    See today's rates

    $2,633/mo

    Est. payment

    Explore your selling options

    Work with a Zillow partner agent

    Leverage their expertise and Zillow's premium Showcase listings to get your home seen by more buyers.

    Get started

    List with your own agent

    Get your home in front of millions of buyers by listing it on Zillow.

    Learn how to do it

    Sell it yourself

    Take full control of how buyers see your home on Zillow by listing For Sale by Owner (FSBO).

    List your home

    What's special

    Bonus roomVaulted ceilingBeautiful crown molding
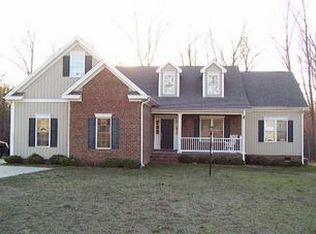
    Back on the market! (No fault due to seller, contingency fell through) You still can make this your dream home! Step into this immaculate 3-bedroom, 2.5-bath home with a bonus room, that truly checks all the boxes: Oversized 2-car garage for all your storage needs Screened-in back porch perfect for relaxing evenings Wired workshop ready for projects and hobbies Updated kitchen with granite countertops Recently refinished hardwood floors throughout Beautiful crown molding, vaulted ceiling, trey ceiling in the master bedroom, the list goes on and on. Newer roof for peace of mind This has all the bells and whistles you have been wanting in your next home with no city taxes and power provided by Duke Energy Conveniently located just minutes from I-95 and Hwy 64, you'll enjoy easy access to shopping, dining, and everyday necessities without sacrificing the comfort of country living Call today to schedule your showing.

    Zillow last checked:

    Listing updated:

    Listed by:

    Kimberly A. Hoff 252-443-4148,

    Boone, Hill, Allen & Ricks

    Bought with:

    Jay Hooks, 265887

    Champion Real Estate

    Source: Hive MLS,MLS#: 100541725MLS LogoOriginating MLS: Rocky Mount Area Association of Realtors

    Facts & features

    Interior

    Bedrooms & bathrooms
    • Bedrooms: 3
    • Bathrooms: 3
    • Full bathrooms: 2
    • 1/2 bathrooms: 1
    Rooms
    • Room types: Master Bedroom, Bedroom 1, Bedroom 2, Bedroom 3, Bonus Room, Laundry, Living Room, Dining Room
    Primary bedroom
    • Level: First
    Bedroom 1
    • Level: Second
    Bedroom 2
    • Level: Second
    Bedroom 3
    • Level: Second
    Bonus room
    • Level: Second
    Dining room
    • Level: First
    Dining room
    • Level: First
    Kitchen
    • Level: First
    Laundry
    • Level: First
    Living room
    • Level: First
    Heating
    • Fireplace(s), Electric, Heat Pump
    Cooling
    • Central Air
    Appliances
    • Included: Electric Oven, Electric Cooktop, Built-In Microwave, Refrigerator, Dishwasher
    • Laundry: Dryer Hookup, Washer Hookup, Laundry Room
    Features
    • Master Downstairs, Walk-in Closet(s), Vaulted Ceiling(s), Tray Ceiling(s), High Ceilings, Entrance Foyer, Ceiling Fan(s), Walk-in Shower, Blinds/Shades, Gas Log, Walk-In Closet(s)
    • Flooring: Tile, Wood
    • Doors: Storm Door(s)
    • Basement: None
    • Attic: Pull Down Stairs
    • Has fireplace: Yes
    • Fireplace features: Gas Log
    Interior area
    • Total structure area: 2,329
    • Total interior livable area: 2,329 sqft

    Property

    Parking
    • Total spaces: 6
    • Parking features: Garage Faces Front, Additional Parking, Paved
    • Attached garage spaces: 3
    • Uncovered spaces: 3
    Features
    • Levels: One and One Half
    • Stories: 2
    • Patio & porch: Deck, Porch, Screened
    • Exterior features: Gas Log, Storm Doors
    • Pool features: None
    • Fencing: Chain Link,Partial,Back Yard
    • Has view: Yes
    • View description: See Remarks
    • Frontage type: See Remarks
    Lot
    • Size: 0.69 Acres
    • Dimensions: 107 x 279
    Details
    • Additional structures: Workshop
    • Parcel number: 382300757250
    • Zoning: residential
    • Special conditions: Standard

    Construction

    Type & style
    • Home type: SingleFamily
    • Property subtype: Single Family Residence
    Materials
    • Brick Veneer, Vinyl Siding, Wood Frame
    • Foundation: Brick/Mortar
    • Roof: Shingle
    Condition
    • New construction: No
    • Year built: 2003

    Utilities & green energy

    • Sewer: Septic Tank
    • Water: Public
    • Utilities for property: Water Connected

    Community & HOA

    Community
    • Security: Security Lights, Security System, Smoke Detector(s)
    • Subdivision: Shepherds Way
    HOA
    • Has HOA: Yes
    • Amenities included: Maintenance Common Areas, Street Lights
    • HOA fee: $175 annually
    • HOA name: Shepherds Way HOA
    • HOA phone: 252-443-1089
    Location
    • Region: Battleboro

    Financial & listing details

    • Price per square foot: $176/sqft
    • Tax assessed value: $338,370
    • Annual tax amount: $2,523
    • Date on market: 5/6/2026
    • Cumulative days on market: 123 days
    • Listing agreement: Exclusive Right To Sell
    • Listing terms: Cash,Conventional,FHA,USDA Loan,VA Loan
    • Road surface type: Paved

    Price history

    DateEventPrice
    6/29/2026Sold$410,000-2.4%$176/sqft
    Source: Hive MLS #100541725 Report a problem
    5/21/2026Contingent$419,900$180/sqft
    Source: Hive MLS #100541725 Report a problem
    5/6/2026Listed for sale$419,900-1.2%$180/sqft
    Source: Hive MLS #100541725 Report a problem
    3/4/2026Contingent$424,900$182/sqft
    Source: Hive MLS #100541725 Report a problem
    11/17/2025Listed for sale$424,900+86.4%$182/sqft
    Source: Hive MLS #100541725 Report a problem
    7/24/2012Sold$228,000$98/sqft
    Source: Hive MLS #95090838 Report a problem

    Public tax history

    YearProperty taxesTax assessment
    2024$2,494 +34%$338,370 +44.3%
    2023$1,861 $234,560
    2022$1,861 $234,560
    2021$1,861 $234,560
    2020$1,861 $234,560
    2019$1,861 $234,560
    2018$1,861 $234,560
    2017$1,861 +9.4%$234,560 +10.1%
    2015$1,701 +1.7%$213,002
    2014$1,672 $213,002
    2012$1,672 -0.1%$213,002
    2011$1,674 $213,002
    2010-- $213,002 +18.8%
    2008$1,478 $179,249
    2007$1,478 $179,249
    2006-- $179,249
    2005-- $179,249 +0.9%
    2004-- $177,649
    Find assessor info on the county website

    Neighborhood: 27809

    Nearby schools

    GreatSchools rating
    Schools provided by the listing agent
    • Elementary: Red Oak/Swift Creek
    • Middle: Red Oak
    • High: Northern Nash

    Source: Hive MLS. This data may not be complete. We recommend contacting the local school district to confirm school assignments for this home.

    Get pre-qualified for a loan
    At Zillow Home Loans, we can pre-qualify you in as little as 5 minutes with no impact to your credit score.

    An equal housing lender. NMLS #10287.