Skip main navigation
Off market
  • $1,573,700

    4980 Silver Pine Dr, Castle Rock, CO 80108

    4beds
    6,725sqft
    SingleFamily
    Built in 2007
    0.51 Acres Lot
    $1,573,700 Zestimate®
    $234/sqft
    $5,105 Estimated rent

    Home value

    $1,573,700

    $1.45M - $1.70M

    $5,105/mo

    Zestimate® history
    Loading
    Loading...

    Owner options

    List your home for rent

    $5,105/mo

    Rent Zestimate®

    Find your next renter with Zillow Rental Manager. Plus, with online applications, you can quickly screen prospective tenants – for free.

    Learn more

    $5,105/mo

    Rent Zestimate®

    Refinance and save

    $7,562/mo

    Est. payment

    Refinancing to a lower rate could help reduce your monthly payments and save thousands over the life of the loan.

    See today's rates

    $7,562/mo

    Est. payment

    Explore your selling options

    Work with a Zillow partner agent

    Leverage their expertise and Zillow's premium Showcase listings to get your home seen by more buyers.

    Get started

    List with your own agent

    Get your home in front of millions of buyers by listing it on Zillow.

    Learn how to do it

    Sell it yourself

    Take full control of how buyers see your home on Zillow by listing For Sale by Owner (FSBO).

    List your home

    What's special

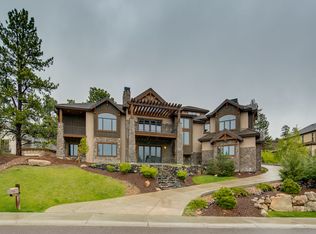
    Thoughtful Price Adjustment! Welcome to Colorado Luxury in distinctive Timber Canyon. This rare custom two story offers impeccable style and is uniquely poised amidst towering pines overlooking breathtaking mountain scenery.This home's impressive elevation and open design with walls of windows and inviting patios and decks creates a seamless blend of indoor and outdoor living. The home has been thoughtfully crafted with attention to detail. Rich stone and mill work, hand-hewn hickory floors, Knotty Adler Doors and Cabinetry, dramatic hearths and fireplaces, soaring windows and ceilings bathed in natural light create an interior that will impress the most discriminating Buyer. Stately Chef's kitchen with large center island, Alder cabinets, warm granite counters and stone backsplash, and SS appliances. Huge walk-in pantry is a welcomed surprise. The kitchen opens to the inviting family room and breakfast nook with a wall of picture windows and panoramic mountain views. The formal dining room is intimate enough for a small dinner party or able to accommodate a large gathering. Grab a book and nestle into the inviting sun room that overlooks the side patio with handsome fire feature. The Main Floor Master is a private retreat that overlooks the wooded grounds. Enjoy the warm fireplace, access to the back patio and spa like master bath with elegant travertine finishes, large master shower with dual heads, spacious soaking tub and huge walk-in custom closet. This home offers a rare bonus room with full bath that could be a stately office, second master, or teen hang out. Two additional en-suite bedrooms complete the upper level. The recently updated walkout basement offers a handsome wet bar, recreation area, additional bedroom with full bath and a theatre room. This is a rare find just minutes to all the amenities and recreational opportunities that Castle Rock affords, quick access to 1-25 and DTC while situated in a serene lil' enclave of luxury and privacy.

    This property is not currently displayed as for sale or rent on Zillow. This may be different from what's on other websites or public sources.
    Facts & features

    Interior

    Bedrooms & bathrooms
    • Bedrooms: 4
    • Bathrooms: 7
    • Full bathrooms: 5
    • 3/4 bathrooms: 1
    • 1/2 bathrooms: 1
    Heating
    • Forced air, Gas
    Cooling
    • Central
    Appliances
    • Included: Garbage disposal
    Features
    • Ceiling Fan(s), Wet Bar, Kitchen Island, Walk-In Closet(s), Vaulted Ceiling(s), Eat-in Kitchen, Master Suite, Five Piece Bath
    • Flooring: Tile, Carpet, Hardwood
    • Windows: Double Pane Windows
    • Basement: Finished
    • Has fireplace: Yes
    • Fireplace features: Living Room, Master Bedroom
    Interior area
    • Total interior livable area: 6,725 sqft
    • Finished area below ground: 2222.00

    Property

    Parking
    • Total spaces: 3
    • Parking features: Garage - Attached
    Features
    • Patio & porch: Deck, Patio, Covered
    • Exterior features: Stucco
    • Has view: Yes
    • View description: Mountain
    Lot
    • Size: 0.51 Acres
    • Features: Open Lot, Landscaped, Sprinklers In Front, Sprinklers In Rear
    Details
    • Parcel number: 235125309002

    Construction

    Type & style
    • Home type: SingleFamily
    Materials
    • Frame
    • Roof: Tile
    Condition
    • Year built: 2007

    Community & HOA

    HOA
    • Has HOA: Yes
    • Amenities included: Tennis Court(s)
    • Services included: Trash, Maintenance Grounds
    • HOA fee: $96 monthly
    Location
    • Region: Castle Rock

    Financial & listing details

    • Price per square foot: $234/sqft
    • Tax assessed value: $1,800,000
    • Annual tax amount: $8,100

    Price history

    DateEventPrice
    6/29/2020Sold$1,100,000-6.3%$164/sqft
    Source: Public Record Report a problem
    5/28/2020Pending sale$1,174,000$175/sqft
    Source: Liv Sotheby's International Realty #3766823 Report a problem
    5/22/2020Price change$1,174,000-2.1%$175/sqft
    Source: Liv Sotheby's International Realty #3766823 Report a problem
    3/20/2020Listed for sale$1,199,000$178/sqft
    Source: LIV Sotheby's International Realty #3766823 Report a problem
    3/6/2020Pending sale$1,199,000$178/sqft
    Source: LIV Sotheby's International Realty #3766823 Report a problem
    2/21/2020Listed for sale$1,199,000-4.1%$178/sqft
    Source: LIV Sotheby's International Realty #3766823 Report a problem
    11/25/2019Listing removed$1,250,000$186/sqft
    Source: KENTWOOD REAL ESTATE DTC, LLC #6234329 Report a problem
    8/1/2019Price change$1,250,000-3.8%$186/sqft
    Source: KENTWOOD REAL ESTATE DTC, LLC #6234329 Report a problem
    5/29/2019Listed for sale$1,300,000+73.3%$193/sqft
    Source: KENTWOOD REAL ESTATE DTC, LLC #6234329 Report a problem
    11/13/2012Sold$750,000+257.3%$112/sqft
    Source: Public Record Report a problem
    1/4/2006Sold$209,900$31/sqft
    Source: Public Record Report a problem

    Public tax history

    YearProperty taxesTax assessment
    2025$8,100 -1.4%$112,500 -6.7%
    2024$8,213 +44.5%$120,600 -1%
    2023$5,684 -4.2%$121,770 +42.7%
    2022$5,934 $85,310 -2.8%
    2021-- $87,770 +13%
    2020$5,292 +11.4%$77,690
    2019$4,750 0%$77,690 +14.8%
    2018$4,750 +9.2%$67,660
    2017$4,348 -1.4%$67,660 +1.3%
    2016$4,409 -2.8%$66,810
    2015$4,535 +15.1%$66,810 +25.5%
    2014$3,939 $53,250
    2013-- $53,250 -11.8%
    2012-- $60,340
    2011-- $60,340 -28.2%
    2010-- $84,080 +21.8%
    2009$2,511 $69,020
    2008-- $69,020 +111.3%
    2006$2,260 +1.4%$32,660 +1%
    2004$2,229 +458.5%$32,350 +469.5%
    2003$399 $5,680 +56700%
    2002-- $10
    Find assessor info on the county website

    Neighborhood: 80108

    Nearby schools

    GreatSchools rating
    Schools provided by the listing agent
    • Elementary: Sage Canyon
    • Middle: Mesa
    • High: Douglas County
    • District: Douglas RE-1

    Source: The MLS. This data may not be complete. We recommend contacting the local school district to confirm school assignments for this home.

    Get a cash offer in 3 minutes
    Find out how much your home could sell for in as little as 3 minutes with a no-obligation cash offer.
    Estimated market value
    $1,573,700
    Get a cash offer in 3 minutes
    Find out how much your home could sell for in as little as 3 minutes with a no-obligation cash offer.
    Estimated market value
    $1,573,700