Skip main navigation
Closed
  • $543,000

    4980 Timberbridge Ln, Johns Creek, GA 30022

    4beds
    1,919sqft
    Single Family Residence
    Built in 1989
    9,060 Square Feet Lot
    $581,700 Zestimate®
    $283/sqft
    $2,657 Estimated rent

    Home value

    $581,700

    $553,000 - $611,000

    $2,657/mo

    Zestimate® history
    Loading
    Loading...

    Owner options

    List your home for rent

    $2,657/mo

    Rent Zestimate®

    Find your next renter with Zillow Rental Manager. Plus, with online applications, you can quickly screen prospective tenants – for free.

    Learn more

    $2,657/mo

    Rent Zestimate®

    Refinance and save

    $3,341/mo

    Est. payment

    Refinancing to a lower rate could help reduce your monthly payments and save thousands over the life of the loan.

    See today's rates

    $3,341/mo

    Est. payment

    Explore your selling options

    Work with a Zillow partner agent

    Leverage their expertise and Zillow's premium Showcase listings to get your home seen by more buyers.

    Get started

    List with your own agent

    Get your home in front of millions of buyers by listing it on Zillow.

    Learn how to do it

    Sell it yourself

    Take full control of how buyers see your home on Zillow by listing For Sale by Owner (FSBO).

    List your home

    What's special

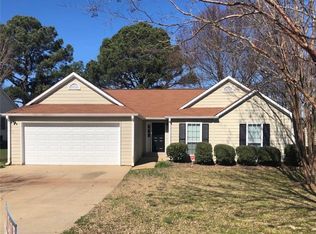
    Elegant 4-Bedroom Home in Sought-After Johns Creek Welcome to your dream home nestled in the heart of the highly desirable Johns Creek community. This beautifully maintained 4-bedroom, 3-bathroom residence offers a perfect blend of modern sophistication and timeless charm. Key Features: Spacious Living: With over 1900 Sqft of living space, this home is perfect for both relaxation and entertaining. The open-concept floor plan seamlessly connects the kitchen, featuring granite countertops, stainless steel appliances, and a breakfast bar, to the cozy living area with a stunning fireplace. Luxurious Master Suite: Retreat to your expansive master suite, complete with a spa-like en-suite bathroom featuring a soaking tub, separate shower, and dual vanities. The walk-in closet provides ample storage space. Outdoor Oasis: Step outside to your private, fenced backyard oasis. Enjoy Georgia's beautiful weather on the back patio, perfect for alfresco dining or simply unwinding after a long day. Prime Location: Located in one of Johns Creek's top-rated school districts, this home is just minutes from shopping, dining, and recreational amenities. Enjoy easy access to nearby parks, golf courses, and the vibrant community events that make Johns Creek such a wonderful place to live. Additional Amenities: The home also features a formal dining room, home office, and a three-car garage. With laminate floors, edge molding, and updated fixtures throughout, every detail has been thoughtfully considered. Don't miss the opportunity to own this exquisite property in Johns Creek. Schedule your private tour today and experience the perfect blend of luxury, comfort, and convenience! Current seller upgraded the following in the last 3 years: 1. All new kitchen appliances except range. 2. Brand New kitchen cabinets installed with new handles. 3. New blinds for all windows. 4. Light fixtures in Kitchen, Living area and Breakfast area are new. 5. Edge molding was newly installed. 6. Master bath has a new faucet on the tub. 7. Exhaust fans with lights installed in Master bath and one additional bathroom. 8. Large pine tree (50 year old) was removed from backyard. 9. Garage floor is epoxy painted. 10. All vent covers were changed. 11. New shelves in Master closet. NO HOA! HENCE NO RENTAL RESTRICTIONS!!

    Zillow last checked:

    Listing updated:

    Listed by:

    Rajesh Medipalli +17703319033,

    Virtual Properties Realty.com

    Bought with:

    Hui Xian Li, 363563

    Virtual Properties Realty.Net

    Source: GAMLS,MLS#: 10356068MLS Logo

    Facts & features

    Interior

    Bedrooms & bathrooms
    • Bedrooms: 4
    • Bathrooms: 3
    • Full bathrooms: 3
    • Main level bathrooms: 3
    • Main level bedrooms: 4
    Rooms
    • Room types: Family Room, Laundry
    Kitchen
    • Features: Breakfast Bar, Pantry, Breakfast Area
    Heating
    • Central
    Cooling
    • Central Air
    Appliances
    • Included: Dishwasher, Disposal, Gas Water Heater, Convection Oven, Refrigerator, Microwave, Stainless Steel Appliance(s), Washer, Dryer
    • Laundry: Laundry Closet
    Features
    • High Ceilings, Double Vanity
    • Flooring: Laminate
    • Basement: None
    • Number of fireplaces: 1
    • Fireplace features: Gas Starter
    Interior area
    • Total structure area: 1,919
    • Total interior livable area: 1,919 sqft
    • Finished area above ground: 1,919
    • Finished area below ground: 0

    Property

    Parking
    • Total spaces: 3
    • Parking features: Garage Door Opener, Garage
    • Has garage: Yes
    Features
    • Levels: One
    • Stories: 1
    • Patio & porch: Patio, Porch
    • Exterior features: Veranda
    • Fencing: Other
    Lot
    • Size: 9,060 Square Feet
    • Features: None
    • Residential vegetation: Grassed
    Details
    • Additional structures: Other
    • Parcel number: 11 048302050279
    • Special conditions: As Is

    Construction

    Type & style
    • Home type: SingleFamily
    • Architectural style: Ranch
    • Property subtype: Single Family Residence
    Materials
    • Brick
    • Foundation: Slab
    • Roof: Other
    Condition
    • Resale
    • New construction: No
    • Year built: 1989
    Details
    • Warranty included: Yes

    Utilities & green energy

    • Sewer: Public Sewer
    • Water: Public
    • Utilities for property: Electricity Available, High Speed Internet, Natural Gas Available, Sewer Connected, Water Available

    Community & HOA

    Community
    • Features: None
    • Security: Smoke Detector(s)
    • Subdivision: Bridgemor Heights
    HOA
    • Has HOA: No
    • Services included: None
    Location
    • Region: Johns Creek

    Financial & listing details

    • Price per square foot: $283/sqft
    • Tax assessed value: $569,700
    • Annual tax amount: $3,592
    • Date on market: 8/11/2024
    • Cumulative days on market: 54 days
    • Listing agreement: Exclusive Right To Sell
    • Electric utility on property: Yes

    Price history

    DateEventPrice
    10/9/2024Sold$543,000-1.3%$283/sqft
    Source: GAMLS #10356068 Report a problem
    10/4/2024Pending sale$549,999$287/sqft
    Source: GAMLS #10356068 Report a problem
    8/27/2024Contingent$549,999$287/sqft
    Source: GAMLS #10356068 Report a problem
    8/11/2024Listed for sale$549,9990%$287/sqft
    Source: FMLS GA #7437017 Report a problem
    7/26/2024Listing removed--
    Source: Owner Report a problem
    7/16/2024Listed for sale$550,000+37.5%$287/sqft
    Source: Owner Report a problem
    8/10/2021Sold$400,000+6.7%$208/sqft
    Source: Public Record Report a problem
    7/11/2021Pending sale$375,000$195/sqft
    Source: FMLS GA #6899764 Report a problem
    7/6/2021Contingent$375,000$195/sqft
    Source: FMLS GA #6899764 Report a problem
    6/29/2021Listed for sale$375,000+17.2%$195/sqft
    Source: FMLS GA #6899764 Report a problem
    9/23/2019Sold$319,900+61.2%$167/sqft
    Source: Public Record Report a problem
    7/7/2018Listing removed$2,000$1/sqft
    Source: INFO REALTY, LLC #6020400 Report a problem
    6/19/2018Listed for rent$2,000$1/sqft
    Source: INFO REALTY, LLC #6020400 Report a problem
    8/21/2013Sold$198,400$103/sqft
    Source: Agent Provided Report a problem
    7/3/2013Sold$198,400-5.5%$103/sqft
    Source: Public Record Report a problem
    6/19/2013Pending sale$209,900$109/sqft
    Source: South Realty Atl, Inc. #5153546 Report a problem
    5/31/2013Listed for sale$209,900$109/sqft
    Source: South Realty Atl, Inc. #5153546 Report a problem

    Public tax history

    YearProperty taxesTax assessment
    2024$4,266 +18.8%$227,880 +24.1%
    2023$3,592 -11.8%$183,560 +14.7%
    2022$4,071 -10.3%$160,000 +11%
    2021$4,541 +25.7%$144,120 +12.6%
    2020$3,612 -2.3%$127,960 -1.1%
    2019$3,697 $129,400 +14%
    2018$3,697 $113,520 +18.9%
    2017$3,697 +13.8%$95,440
    2016$3,248 +24.1%$95,440 +23.6%
    2015$2,618 +26.5%$77,200 -2.7%
    2014$2,069 +2290%$79,340 +35.2%
    2013$87 -45.8%$58,680 -6.3%
    2012$160 $62,640 -19.7%
    2011-- $77,960 -0.3%
    2010$448 +5.7%$78,200
    2009$424 $78,200
    2008-- $78,200 -0.1%
    2007$356 $78,280 +12.5%
    2005-- $69,600 +3.8%
    2004$116 +56.7%$67,040 +3.8%
    2003$74 +195.4%$64,600 +10.7%
    2002$25 -37.6%$58,360 +13.8%
    2001$40 $51,280
    Find assessor info on the county website

    Neighborhood: 30022

    Nearby schools

    GreatSchools rating
    Schools provided by the listing agent
    • Elementary: State Bridge Crossing
    • Middle: Taylor Road
    • High: Chattahoochee

    Source: GAMLS. This data may not be complete. We recommend contacting the local school district to confirm school assignments for this home.

    Get a cash offer in 3 minutes
    Find out how much your home could sell for in as little as 3 minutes with a no-obligation cash offer.
    Estimated market value
    $581,700
    Get a cash offer in 3 minutes
    Find out how much your home could sell for in as little as 3 minutes with a no-obligation cash offer.
    Estimated market value
    $581,700