Skip main navigation
Sold for $460,000
  • $460,000

    4980 Titan Court, Denver, CO 80239

    3beds
    2,522sqft
    Single Family Residence
    Built in 1971
    8,200 Square Feet Lot
    $463,500 Zestimate®
    $182/sqft
    $2,781 Estimated rent

    Home value

    $463,500

    $440,000 - $487,000

    $2,781/mo

    Zestimate® history
    Loading
    Loading...

    Owner options

    List your home for rent

    $2,781/mo

    Rent Zestimate®

    Find your next renter with Zillow Rental Manager. Plus, with online applications, you can quickly screen prospective tenants – for free.

    Learn more

    $2,781/mo

    Rent Zestimate®

    Refinance and save

    $2,675/mo

    Est. payment

    Refinancing to a lower rate could help reduce your monthly payments and save thousands over the life of the loan.

    See today's rates

    $2,675/mo

    Est. payment

    Explore your selling options

    Work with a Zillow partner agent

    Leverage their expertise and Zillow's premium Showcase listings to get your home seen by more buyers.

    Get started

    List with your own agent

    Get your home in front of millions of buyers by listing it on Zillow.

    Learn how to do it

    Sell it yourself

    Take full control of how buyers see your home on Zillow by listing For Sale by Owner (FSBO).

    List your home

    What's special

    Fenced backyardStylish quartz countertopsNewly renovated bathroomSliding glass doorRefreshed kitchenAbundant natural light throughoutBrand new carpet
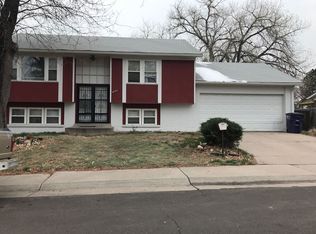
    Newly updated, you don't want to miss this charming brick ranch home nestled on a quiet street overlooking a park in Montbello! The warm and welcoming interior delights with fresh neutral paint, stylish quartz countertops, brand new carpet, and abundant natural light throughout. The spacious living/dining room connects seamlessly to the patio and fenced backyard via a sliding glass door for easy entertaining while the refreshed kitchen impresses with crisp white cabinetry. Retreat to the primary suite that boasts a walk-in closet and a newly renovated bathroom. The floorplan is completed by two sunny secondary bedrooms and an updated full bathroom. The unfinished full basement is a blank canvas providing great storage space or the potential to finish and expand into down the road. Wonderful location in a welcoming and diverse neighborhood (with no HOA!) across the street from Silverman Park and blocks away from RTD, Montbello High, Maxwell Elementary, and Montbello Central Park. Relish quick access to shopping, restaurants, I-70, the Rocky Mountain Arsenal, and DIA.

    Zillow last checked:

    Listing updated:

    Listed by:

    Andy Potarf 720-244-1070 andy.potarf@redfin.com,

    Redfin Corporation

    Bought with:

    Estela Alvidrez, 100055403

    Resident Realty South Metro

    Source: REcolorado as distributed by MLS GRID,MLS#: 5618828MLS Logo

    Facts & features

    Interior

    Bedrooms & bathrooms
    • Bedrooms: 3
    • Bathrooms: 2
    • Full bathrooms: 1
    • 3/4 bathrooms: 1
    • Main level bathrooms: 2
    • Main level bedrooms: 3
    Primary bedroom
    • Description: Laminate Floor, En-Suite Bathroom, Walk-In Closet
    • Level: Main
    • Area: 182 Square Feet
    • Dimensions: 13 x 14
    Bedroom
    • Description: Carpet
    • Level: Main
    • Area: 154 Square Feet
    • Dimensions: 11 x 14
    Bedroom
    • Description: Carpet
    • Level: Main
    • Area: 110 Square Feet
    • Dimensions: 10 x 11
    Primary bathroom
    • Description: Tile Floor, Quartz Countertop, Tiled Walk-In Shower
    • Level: Main
    • Area: 35 Square Feet
    • Dimensions: 7 x 5
    Bathroom
    • Description: Tile Floor, Quartz Countertop, Tiled Tub/Shower
    • Level: Main
    • Area: 35 Square Feet
    • Dimensions: 7 x 5
    Dining room
    • Description: Laminate Floor, Open To The Living Room
    • Level: Main
    • Area: 55 Square Feet
    • Dimensions: 11 x 5
    Kitchen
    • Description: Laminate Floor, Quartz Countertops, Ceiling Fan, Garage And Basement Access
    • Level: Main
    • Area: 165 Square Feet
    • Dimensions: 11 x 15
    Laundry
    • Description: Unfinished Space
    • Level: Basement
    • Area: 260 Square Feet
    • Dimensions: 13 x 20
    Living room
    • Description: Laminate Floor, Sliding Glass Door To The Patio, Open To The Dining Room
    • Level: Main
    • Area: 224 Square Feet
    • Dimensions: 14 x 16
    Heating
    • Electric, Forced Air, Natural Gas
    Cooling
    • Central Air
    Appliances
    • Included: Dishwasher, Dryer, Range, Range Hood, Refrigerator, Self Cleaning Oven, Washer
    Features
    • Ceiling Fan(s), Eat-in Kitchen, Open Floorplan, Primary Suite, Quartz Counters, Walk-In Closet(s)
    • Flooring: Carpet, Laminate, Tile, Wood
    • Basement: Crawl Space,Full,Interior Entry,Unfinished
    • Common walls with other units/homes: No Common Walls
    Interior area
    • Total structure area: 2,522
    • Total interior livable area: 2,522 sqft
    • Finished area above ground: 1,261
    • Finished area below ground: 0

    Property

    Parking
    • Total spaces: 2
    • Parking features: Concrete, Exterior Access Door
    • Attached garage spaces: 2
    Features
    • Levels: One
    • Stories: 1
    • Patio & porch: Patio
    • Exterior features: Lighting, Private Yard, Rain Gutters
    • Fencing: Full
    • Has view: Yes
    • View description: Mountain(s)
    Lot
    • Size: 8,200 sqft
    • Features: Level, Near Public Transit, Open Space
    • Residential vegetation: Grassed
    Details
    • Parcel number: 113706013
    • Zoning: S-SU-D
    • Special conditions: Standard

    Construction

    Type & style
    • Home type: SingleFamily
    • Architectural style: Traditional
    • Property subtype: Single Family Residence
    Materials
    • Brick
    Condition
    • Updated/Remodeled
    • Year built: 1971

    Utilities & green energy

    • Sewer: Public Sewer
    • Water: Public
    • Utilities for property: Cable Available, Electricity Connected, Natural Gas Connected
    Green energy
    • Energy efficient items: Lighting

    Community & neighborhood

    Location
    • Region: Denver
    • Subdivision: Montbello

    Other

    Other facts
    • Listing terms: Cash,Conventional,FHA,VA Loan
    • Ownership: Individual
    • Road surface type: Paved

    Price history

    DateEventPrice
    8/18/2023Sold$460,000+576.5%$182/sqft
    Source: REcolorado as distributed by MLS GRID #5618828 Report a problem
    2/8/1994Sold$68,000$27/sqft
    Source: Public Record Report a problem

    Public tax history

    YearProperty taxesTax assessment
    2024$1,971 +9.5%$25,440 -10.4%
    2023$1,800 +3.6%$28,400 +25.4%
    2022$1,738 +8.7%$22,640 -2.8%
    2021$1,599 +2.9%$23,290 +8.1%
    2020$1,554 +15.5%$21,551 -0.7%
    2019$1,345 $21,701 +24.8%
    2018$1,345 +0.3%$17,390
    2017$1,341 +32.8%$17,390 +34.5%
    2016$1,010 +43.6%$12,930
    2015$703 0%$12,930 +52.7%
    2014$704 +2.1%$8,470
    2013$689 +17.9%$8,470 +3.3%
    2012$585 -2.4%$8,200
    2011$599 +2.2%$8,200 -8.9%
    2010$586 -32.8%$9,000
    2009$872 -0.2%$9,000 -31.1%
    2008$874 -10.5%$13,060
    2007$976 +1.1%$13,060 -10.4%
    2006$965 +6.1%$14,580
    2005$909 +10%$14,580 +0.5%
    2003$827 +1.9%$14,510 +5.1%
    2002$811 $13,810 +26.1%
    2001-- $10,950

    Find assessor info on the county website

    Neighborhood: Montbello

    Nearby schools

    GreatSchools rating
    Schools provided by the listing agent
    • Elementary: Maxwell
    • Middle: Dr. Martin Luther King
    • High: Dr. Martin Luther King
    • District: Denver 1

    Source: REcolorado as distributed by MLS GRID. This data may not be complete. We recommend contacting the local school district to confirm school assignments for this home.

    Get a cash offer in 3 minutes
    Find out how much your home could sell for in as little as 3 minutes with a no-obligation cash offer.
    Estimated market value
    $463,500
    Get a cash offer in 3 minutes
    Find out how much your home could sell for in as little as 3 minutes with a no-obligation cash offer.
    Estimated market value
    $463,500