Skip main navigation
Sold for $475,000
  • $475,000

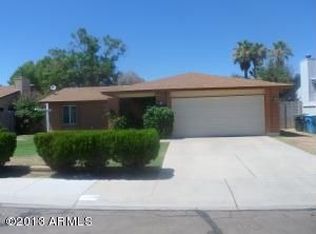
    4980 W LIBBY Street, Glendale, AZ 85308

    4beds
    2baths
    1,873sqft
    Single Family Residence
    Built in 1985
    7,840 Square Feet Lot
    $457,700 Zestimate®
    $254/sqft
    $2,321 Estimated rent

    Home value

    $457,700

    $435,000 - $481,000

    $2,321/mo

    Zestimate® history
    Loading
    Loading...

    Owner options

    List your home for rent

    $2,321/mo

    Rent Zestimate®

    Find your next renter with Zillow Rental Manager. Plus, with online applications, you can quickly screen prospective tenants – for free.

    Learn more

    $2,321/mo

    Rent Zestimate®

    Refinance and save

    $2,715/mo

    Est. payment

    Refinancing to a lower rate could help reduce your monthly payments and save thousands over the life of the loan.

    See today's rates

    $2,715/mo

    Est. payment

    Explore your selling options

    Work with a Zillow partner agent

    Leverage their expertise and Zillow's premium Showcase listings to get your home seen by more buyers.

    Get started

    List with your own agent

    Get your home in front of millions of buyers by listing it on Zillow.

    Learn how to do it

    Sell it yourself

    Take full control of how buyers see your home on Zillow by listing For Sale by Owner (FSBO).

    List your home

    What's special

    Covered patio areaVaulted ceilingsCozy family roomMeticulously maintainedNeutral colors throughoutWalk-in closetBack patio
    Welcome Home to this 1800+ sq.ft. 4 Bed 2 Bath Ranch in Glendale! Meticulously maintained and updated in 2012! Step inside to light and bright with neutral colors throughout, vaulted ceilings in the main living area with lots of windows to let in the natural light. The cozy family room has a beautiful, stacked stone fireplace with a seating area. The kitchen features granite counters, breakfast bar, ss fridge and dishwasher, leading into the dining room area, with a large bay window. The spacious primary bedroom suite has access to the back patio, granite counters with dual sinks, a walk-in closet and additional storage cabinets. There are 3 secondary bedrooms and a fully updated bath with granite counters and a skylight. The large, covered patio area looks out to the yard filled with roses and hibiscus flowers, lemon, orange, and grapefruit trees. An additional paver patio area makes for a perfect place to entertain or enjoy your evenings and relax. The mature landscaping in the front and back creates an abundance of shade and privacy. Within walking distance to local schools, proximity to shopping and restaurants, the Peoria Sports Complex and Arrowhead Towne Center Mall along with Foothills Park and Aquatic Center, easy 101 and I17 access.

    Zillow last checked:

    Listing updated:

    Listed by:

    Melissa Forsman 602-402-6510,

    Realty ONE Group

    Bought with:

    Mike Cave, SA576320000

    Arizona Premier Realty Homes & Land, LLC

    Source: ARMLS,MLS#: 6588121MLS Logo

    Facts & features

    Interior

    Bedrooms & bathrooms
    • Bedrooms: 4
    • Bathrooms: 2
    Heating
    • Electric
    Cooling
    • Central Air, Ceiling Fan(s), Programmable Thmstat
    Appliances
    • Included: Electric Cooktop
    Features
    • High Speed Internet, Granite Counters, Double Vanity, Eat-in Kitchen, Breakfast Bar, Vaulted Ceiling(s), Pantry, Full Bth Master Bdrm
    • Flooring: Carpet, Tile
    • Windows: Skylight(s), Low Emissivity Windows, Double Pane Windows, Tinted Windows
    • Has basement: No
    • Has fireplace: Yes
    • Fireplace features: Family Room
    Interior area
    • Total structure area: 1,873
    • Total interior livable area: 1,873 sqft

    Property

    Parking
    • Total spaces: 4
    • Parking features: Garage Door Opener
    • Garage spaces: 2
    • Uncovered spaces: 2
    Accessibility
    • Accessibility features: Bath Grab Bars
    Features
    • Stories: 1
    • Patio & porch: Covered, Patio
    • Exterior features: Private Yard, Storage
    • Pool features: None
    • Spa features: None
    • Fencing: Block
    Lot
    • Size: 7,840 sqft
    • Features: Corner Lot, Desert Front, Gravel/Stone Front, Gravel/Stone Back, Grass Back, Auto Timer H2O Front, Auto Timer H2O Back
    Details
    • Additional structures: Gazebo
    • Parcel number: 20723375

    Construction

    Type & style
    • Home type: SingleFamily
    • Architectural style: Ranch
    • Property subtype: Single Family Residence
    Materials
    • Stucco, Wood Frame, Painted
    • Roof: Composition
    Condition
    • Year built: 1985

    Utilities & green energy

    • Sewer: Public Sewer
    • Water: City Water

    Community & neighborhood

    Security
    • Security features: Security System Leased
    Location
    • Region: Glendale
    • Subdivision: DAVE BROWN NORTH UNIT 1

    Other

    Other facts
    • Listing terms: Cash,Conventional,FHA,VA Loan
    • Ownership: Fee Simple

    Price history

    DateEventPrice
    9/6/2023Sold$475,000+2.2%$254/sqft
    Source: ARMLS #6588121 Report a problem
    8/6/2023Pending sale$465,000$248/sqft
    Source: ARMLS #6588121 Report a problem
    8/3/2023Listed for sale$465,000$248/sqft
    Source: ARMLS #6588121 Report a problem

    Public tax history

    YearProperty taxesTax assessment
    2025$1,647 +19.5%$34,200 -3.7%
    2024$1,379 +1.6%$35,500 +139.4%
    2023$1,357 +1.8%$14,831 -37.3%
    2022$1,332 -2.5%$23,670 +9.2%
    2021$1,366 +3.2%$21,680 +1.5%
    2020$1,324 +3.6%$21,350 +10.1%
    2019$1,278 $19,400 +8.6%
    2018$1,278 +3.6%$17,870 +12.4%
    2017$1,234 +18.7%$15,900 +3%
    2016$1,039 +4.3%$15,430 +6.7%
    2015$996 $14,460 +51.3%
    2014-- $9,560 +3.7%
    2013-- $9,220 -9.3%
    2012-- $10,160 -1.8%
    2011-- $10,350 -27.1%
    2010-- $14,200 -21.5%
    2009-- $18,080 -12.7%
    2008-- $20,700 +14.7%
    2007-- $18,050 +48%
    2006-- $12,200
    2005-- $12,200 +8%
    2004-- $11,300
    2003-- $11,300 +16.5%
    2002-- $9,700

    Find assessor info on the county website

    Neighborhood: Deer Valley

    Nearby schools

    GreatSchools rating
    Schools provided by the listing agent
    • Middle: Deer Valley Middle School
    • High: Deer Valley High School
    • District: Deer Valley Unified District

    Source: ARMLS. This data may not be complete. We recommend contacting the local school district to confirm school assignments for this home.

    Get a cash offer in 3 minutes
    Find out how much your home could sell for in as little as 3 minutes with a no-obligation cash offer.
    Estimated market value
    $457,700
    Get a cash offer in 3 minutes
    Find out how much your home could sell for in as little as 3 minutes with a no-obligation cash offer.
    Estimated market value
    $457,700