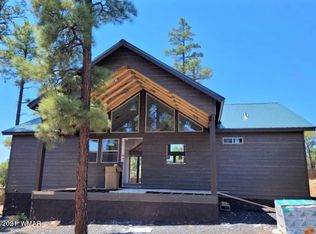
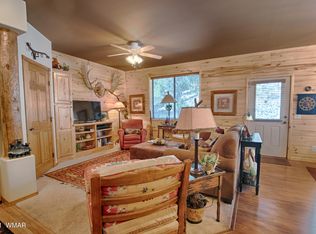
$10k PRICE IMPROVEMENT, RARE fully furnished, turnkey successful rental (rental history available) Newer Home in BISON RIDGE! Nothing spared with this beautiful single level home perfectly situated on a quiet lot (cul de sac street). This 2 bedroom, 2 bath home boasts a spacious Great room concept with vaulted T&G ceilings, Floor to Ceiling stone gas fireplace, dry bar & elegant touches throughout. The adjoining modern kitchen includes custom cabinetry, granite countertops, breakfast bar/island, a stainless-steel appliance package & access to the private oversized deck. This true split floor plan provides a private main suite, en suite & large walk-in closet at one end of the home & the additional guest bedroom, full bath & convenient laundry/pantry room in the other end of the home. Enjoy the views & privacy from your elevated front or the huge covered back deck. BONUS furnishings convey. Additional benefits include successful rental history, large exterior storage shed, large gas tank for fireplace and grill, spray foam insulation, neutral paint palette with upgraded designer fixtures, lighting & ceiling fans. A MUST-SEE Amazing lot with large trees & backs up to a beautiful hillside. Experience walking, biking, hiking, right in front of your home, nearby fishing, paddle boarding, kayaking or just relax and take in the AZ mountain life. Call today this one won't last.
Closed
$548,000
4980 W Tatanka Loop, Show Low, AZ 85901
2beds
2baths
1,537sqft
Single Family Residence
Built in 2021
0.37 Acres Lot
$572,400 Zestimate®
$357/sqft
$2,845 Estimated rent
Home value
$572,400
$538,000 - $607,000
$2,845/mo
Zestimate® history
Owner options
List your home for rent
$2,845/mo
Rent Zestimate®
Find your next renter with Zillow Rental Manager. Plus, with online applications, you can quickly screen prospective tenants – for free.
$2,845/mo
Rent Zestimate®
Refinance and save
$3,350/mo
Est. payment
Refinancing to a lower rate could help reduce your monthly payments and save thousands over the life of the loan.
$3,350/mo
Est. payment
Explore your selling options
Work with a Zillow partner agent
Leverage their expertise and Zillow's premium Showcase listings to get your home seen by more buyers.
Get startedList with your own agent
Get your home in front of millions of buyers by listing it on Zillow.
Learn how to do itSell it yourself
Take full control of how buyers see your home on Zillow by listing For Sale by Owner (FSBO).
List your homeWhat's special
Cul de sac streetSingle level homeLarge gas tankUpgraded designer fixturesModern kitchenNeutral paint paletteNearby fishing
Zillow last checked:
Listing updated:
Listed by:
Timothy Brenden 480-452-2858,
Realty One Group - Gilbert
Bought with:
Victoria J Hubbard, SA677566000
West USA Realty - Show Low
Source: WMAOR,MLS#: 246953
Facts & features
Interior
Bedrooms & bathrooms
- Bedrooms: 2
- Bathrooms: 2
Heating
- Electric, Forced Air
Cooling
- Central Air
Appliances
- Laundry: Utility Room
Features
- Vaulted Ceiling(s), Eat-in Kitchen, Shower, Tub/Shower, Double Vanity, Full Bath, Pantry, Kitchen/Dining Room Combo, Breakfast Bar, Split Bedroom
- Flooring: Vinyl
- Windows: Double Pane Windows
- Has fireplace: Yes
- Fireplace features: Living Room, Gas
Interior area
- Total structure area: 1,537
- Total interior livable area: 1,537 sqft
Property
Features
- Patio & porch: Deck
- Exterior features: Rain Gutters
Lot
- Size: 0.37 Acres
- Features: Corners Marked, Wooded, Tall Pines On Lot
Details
- Additional structures: Utility Building
- Additional parcels included: No
- Parcel number: 30995002
- Zoning description: Residential
Construction
Type & style
- Home type: SingleFamily
- Property subtype: Single Family Residence
Materials
- Wood Frame
- Foundation: Stemwall
- Roof: Metal,Pitched
Condition
- Year built: 2021
Details
- Builder name: Extreme Precision
Utilities & green energy
- Gas: Propane Tank Leased
- Water: Metered Water Provider
- Utilities for property: Sewer Available, APS, Water Connected
Community & neighborhood
Security
- Security features: Smoke Detector(s), Carbon Monoxide Detector(s)
Location
- Region: Show Low
- Subdivision: Bison Draw @ Bison Ridge
HOA & financial
HOA
- Has HOA: Yes
- HOA fee: $71 monthly
- Association name: Yes
Other
Other facts
- Ownership type: No
Price history
| Date | Event | Price |
|---|---|---|
| 8/28/2023 | Sold | $548,000-3.8%$357/sqft |
Source:  WMAOR #246953 Report a problem WMAOR #246953 Report a problem | ||
| 8/3/2023 | Price change | $569,900-1.7%$371/sqft |
Source: WMAOR #246953 Report a problem | ||
| 7/12/2023 | Listed for sale | $579,900$377/sqft |
Source: WMAOR #246953 Report a problem | ||
Public tax history
Tax history is unavailable.
Neighborhood: 85901
Nearby schools
GreatSchools rating
- 3/10Show Low High SchoolGrades: 3-12Distance: 2.6 mi
- 6/10Show Low Junior High SchoolGrades: 6-8Distance: 3.5 mi
- 5/10Nikolaus Homestead Elementary SchoolGrades: K-5Distance: 3.5 mi


Get pre-qualified for a loan
At Zillow Home Loans, we can pre-qualify you in as little as 5 minutes with no impact to your credit score.An equal housing lender. NMLS #10287.
- Arizona
- Navajo County
- Show Low
- 85901
- 4980 W Tatanka Loop
Nearby cities
Nearby zip codes
Other Show Low Topics
