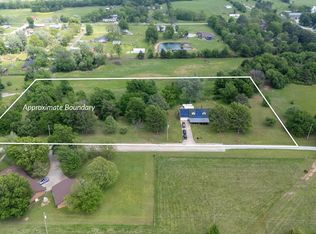
Welcome to your own private slice of Oklahoma paradise in Miami! Spread out on 20 sprawling acres, this beautiful 3-bedroom, 2-bathroom home offers the perfect blend of space and functionality.
Step inside to find two spacious living areas, each featuring its own cozy fireplace, ideal for entertaining or relaxing year-round. The home boasts granite countertops, a large enclosed sunroom filled with natural light, and hardwood flooring in the bedrooms, with original hardwood floors preserved beneath the carpet throughout the home. Recent updates include fresh interior paint and a new HVAC system. A brand-new roof on the home and all buildings! Indoor safe room also stays with the home.
Outside is where this property truly shines. The land features a rare and stunning 360-tree black walnut orchard lining the back of the property, offering both beauty and potential income. A beautiful creek runs through the acreage, creating a serene, picturesque setting. For those needing space to work or store equipment, you’ll love the 40x70 shop, along with a 1-car detached garage with 220V electric, for additional convenience. The shop features 3 overhead doors, 2 8x10 doors and 1 12x10 door, and has electric and water.
Whether you're looking for a peaceful retreat, a hobby farm, or a property with income potential, this one checks all the boxes.
Pending
Price cut: $10K (7/22)
$420,000
49801 E 100th Rd, Miami, OK 74354
3beds
2,404sqft
Single Family Residence
Built in 1956
20 Acres Lot
$-- Zestimate®
$175/sqft
$-- HOA
What's special
Granite countertopsIndoor safe room
- 159 days
- 46
- 3
Zillow last checked:
Listing updated:
Listed by:
Katie Brown 918-271-9321,
Solid Rock, REALTORS
Source: MLS Technology, Inc.,MLS#: 2613250 Originating MLS: MLS Technology
Originating MLS: MLS TechnologyFacts & features
Interior
Bedrooms & bathrooms
- Bedrooms: 3
- Bathrooms: 2
- Full bathrooms: 2
Heating
- Central, Gas
Cooling
- Central Air
Appliances
- Included: Dishwasher, Electric Water Heater, Disposal, Microwave, Oven, Range
- Laundry: Washer Hookup, Electric Dryer Hookup
Features
- Granite Counters, Electric Oven Connection, Electric Range Connection
- Flooring: Carpet, Hardwood, Vinyl
- Doors: Storm Door(s)
- Windows: Vinyl
- Basement: None,Crawl Space
- Number of fireplaces: 2
- Fireplace features: Wood Burning
Interior area
- Total structure area: 2,404
- Total interior livable area: 2,404 sqft
Property
Parking
- Total spaces: 3
- Parking features: Carport, Detached, Garage, Workshop in Garage
- Garage spaces: 3
- Has carport: Yes
Features
- Levels: One
- Stories: 1
- Patio & porch: Covered, Enclosed, Patio, Porch
- Exterior features: Concrete Driveway, Rain Gutters
- Pool features: None
- Fencing: Barbed Wire
Lot
- Size: 20 Acres
- Features: Farm, Ranch, Stream/Creek, Spring
Details
- Additional structures: Workshop
- Parcel number: 000031028022000500
- Horses can be raised: Yes
- Horse amenities: Horses Allowed
Construction
Type & style
- Home type: SingleFamily
- Property subtype: Single Family Residence
Materials
- Brick, Wood Frame
- Foundation: Crawlspace
- Roof: Asphalt,Fiberglass
Condition
- Year built: 1956
Utilities & green energy
- Sewer: Septic Tank
- Water: Rural
- Utilities for property: Electricity Available, Natural Gas Available, Phone Available, Water Available
Community & HOA
Community
- Features: Gutter(s)
- Security: Safe Room Interior, Security System Owned, Smoke Detector(s)
- Subdivision: Ottawa Co Unplatted
HOA
- Has HOA: No
Location
- Region: Miami
Financial & listing details
- Price per square foot: $175/sqft
- Tax assessed value: $141,851
- Annual tax amount: $1,480
- Date on market: 4/14/2026
- Cumulative days on market: 125 days
- Listing terms: Conventional,FHA,USDA Loan,VA Loan
Estimated market value
Not available
Estimated sales range
Not available
Not available
Price history
| Date | Event | Price |
|---|---|---|
| 8/11/2026 | Pending sale | $420,000$175/sqft |
Source:  MLS Technology, Inc. #2613250 Report a problem MLS Technology, Inc. #2613250 Report a problem | ||
| 7/22/2026 | Price change | $420,000-2.3%$175/sqft |
Source: MLS Technology, Inc. #2613250 Report a problem | ||
| 4/14/2026 | Listed for sale | $430,000$179/sqft |
Source: MLS Technology, Inc. #2613250 Report a problem | ||
Public tax history
| Year | Property taxes | Tax assessment |
|---|---|---|
| 2025 | $1,480 -2.4% | $16,171 -3.4% |
| 2024 | $1,517 +4.8% | $16,732 +3% |
| 2023 | $1,447 +6% | $16,244 +3% |
| 2022 | $1,365 +1% | $15,771 +3% |
| 2021 | $1,352 +2.3% | $15,312 +3% |
| 2020 | $1,321 +19.8% | $14,866 +3% |
| 2019 | $1,103 +4.2% | $14,432 +6.1% |
| 2017 | $1,059 +3.4% | $13,605 +3% |
| 2016 | $1,025 +5.6% | $13,208 +14.2% |
| 2015 | $971 +0.2% | $11,565 -9.8% |
| 2014 | $969 +3.1% | $12,824 +3% |
| 2013 | $940 +4.2% | $12,450 +3% |
| 2012 | $902 -2.5% | $12,088 |
| 2011 | $925 -0.5% | $12,088 |
| 2010 | $930 | $12,088 |
| 2009 | $930 +15.7% | $12,088 +4.5% |
| 2008 | $803 | $11,565 |
| 2007 | $803 | $11,565 |
Find assessor info on the county website
Monthly payment
Est. payment
Payment breakdown
Explore the cost of this home by adjusting the details. Changes won't be saved.Climate risks
Neighborhood: 74354
Nearby schools
Schools provided by the listing agent
- Elementary: Roosevelt
- High: Miami
- District: Miami - Sch Dist (O4)
Source: MLS Technology, Inc.. This data may not be complete. We recommend contacting the local school district to confirm school assignments for this home.
Similar homes
- $399,0003 bd2 ba1.5k sqft57420 E 140th Rd, Miami, OK 74354For Sale
 MLS ID #2633613, Dana Shrum, Solid Rock, REALTORS. MLS Technology, Inc.
 - $--3 bd2 ba1.6k sqft54200 E 70th Rd, Miami, OK 74354Auction
 Auction.com 1
 - $399,9993 bd2 ba1.7k sqft58951 E 101st Rd, Miami, OK 74354For Sale
 MLS ID #26-1887, Garrett Schaede, Legacy Real Estate. Northeast Oklahoma BOR
 - $369,0005 bd4 ba3k sqft2419 I St SW, Miami, OK 74354For Sale
 MLS ID #26-1081, Jamie Hudspeth, Keller Williams Realty Grand Lake. Northeast Oklahoma BOR
