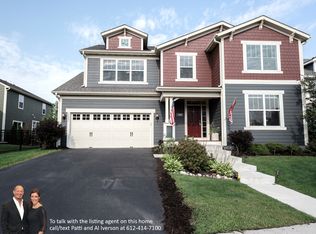
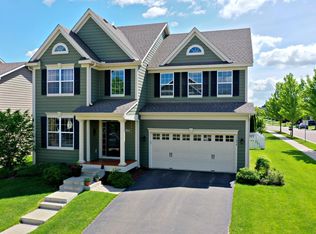
WOW! Pristine and updated two-story DREAM home in one of, if not THE most demanded and amenity-rich neighborhoods in the Twin Cities: Cobblestone Lake. Grand entrances, beautiful architectural variety, green spaces galore, parks, miles of trails, a lakeside gazebo, recreation/clubhouse building with heated pool...the list goes on and it's all centered around the centerpiece: the beautiful & peaceful Cobblestone Lake. Planted conveniently near every form of shopping, dining and household need, plus in the top-rated ISD196 school district. That's just the neighborhood! This craftsman home sits on a corner lot with a flat, fenced backyard boasting an expansive, stamped/colored concrete patio - The perfect hang out. BEAUTIFUL curb appeal with corbel accents and dormer windows plus is all clad in durable Hardie siding. Inside you're treated with soaring 2-story ceilings and both formal and informal spaces offering flexibility and versatility in and amazing floorplan. Stylish decor throughout with new floors and an amazing updated kitchen with new app-enabled, top-of-the-line GE Cafe appliances. Cozy gas fireplace & an updated guest/half bath round out the main floor. Four bedrooms upstairs, including a stunning owner's suite with vaulted ceilings, HUGE private & updated bath and a positively luxurious walk-in closet with impeccably designed storage systems. The laundry room upstairs is a MUST-SEE. On to the lower level. Brand new basement finished just years ago with FULL wet bar that is more of a 2nd mini kitchen, with granite counters, high top peninsula seating and tile backsplash. Spacious rec room, another cozy gas fireplace with stone and bedroom suite make the basement a perfect auxiliary space. New mechanicals and meticulously maintained - this home is 100% move-in ready. You may think I have overhyped this home... I haven't. Come and see for yourself! Compare to any new home at a much better value.
Closed
Zillow last checked:
Listing updated:
Bought with:
Joseph Dress
Jason Mitchell Group
Source: NorthstarMLS as distributed by MLS GRID,MLS#: 6567008
Price history
| Date | Event | Price |
|---|---|---|
| 6/26/2025 | Sold | $560,000+3.7%$159/sqft |
Source:  NorthstarMLS as distributed by MLS GRID #6567008 Report a problem NorthstarMLS as distributed by MLS GRID #6567008 Report a problem | ||
| 4/2/2025 | Pending sale | $539,900$154/sqft |
Source: NorthstarMLS as distributed by MLS GRID #6567008 Report a problem | ||
| 3/28/2025 | Listed for sale | $539,900+79.9%$154/sqft |
Source: NorthstarMLS as distributed by MLS GRID #6567008 Report a problem | ||
| 3/13/2012 | Sold | $300,084$85/sqft |
Source: Public Record Report a problem | ||
Nearby homes
- $540,6005 bd4 ba3.7k sqft4993 159th St W, Apple Valley, MN 55124Off Market
- $570,0005 bd4 ba4.3k sqft15891 Eastbend Way, Apple Valley, MN 55124Off Market
- $394,0005 bd3 ba2.6k sqft4957 159th St W, Apple Valley, MN 55124Off Market
- $555,0005 bd4 ba3.6k sqft15894 Eastbend Way, Apple Valley, MN 55124Off Market
Get a cash offer in 3 minutes
Find out how much your home could sell for in as little as 3 minutes with a no-obligation cash offer.
Estimated market value
$554,600
