Skip main navigation
Closed
  • $516,100

    4981 Astilbe Path Aka Lot 23, Liverpool, NY 13088

    3beds
    2,627sqft
    Single Family Residence
    Built in 2011
    0.25 Acres Lot
    $516,100 Zestimate®
    $196/sqft
    $3,424 Estimated rent

    Home value

    $516,100

    $475,000 - $557,000

    $3,424/mo

    Zestimate® history
    Loading
    Loading...

    Owner options

    List your home for rent

    $3,424/mo

    Rent Zestimate®

    Find your next renter with Zillow Rental Manager. Plus, with online applications, you can quickly screen prospective tenants – for free.

    Learn more

    $3,424/mo

    Rent Zestimate®

    Refinance and save

    $3,688/mo

    Est. payment

    Refinancing to a lower rate could help reduce your monthly payments and save thousands over the life of the loan.

    See today's rates

    $3,688/mo

    Est. payment

    Explore your selling options

    Work with a Zillow partner agent

    Leverage their expertise and Zillow's premium Showcase listings to get your home seen by more buyers.

    Get started

    List with your own agent

    Get your home in front of millions of buyers by listing it on Zillow.

    Learn how to do it

    Sell it yourself

    Take full control of how buyers see your home on Zillow by listing For Sale by Owner (FSBO).

    List your home

    What's special

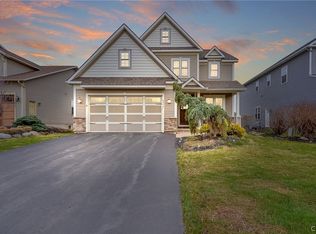
    Sciuga Custom Builders presents their 2011 Parade Ranch loaded with all the goodies a custom one of a kind Parade Ranch offers. Featuring wide & tall front doorways & VISITABLE NO STEP ENTRY to foyer & open kitchen/great room/dining room/private office/den/2 sided fireplace to Remote screened back sitting porch; lower level teen/guest suite featuring sitting area, bedroom & 3rd full bath (included in sq ft). The best of the best offering: crowns & trims, Cambria Quartz counters,hardwoods/ceramics & many additional parade upgrades! No step spa/shower and garage/foyer entry. Energy Star built!

    This property is off market, which means it's not currently listed for sale or rent on Zillow. This may be different from what's available on other websites or public sources.

    Zillow last checked:

    Listing updated:

    Listed by:

    David J. Manzano Sr. 315-497-6500,

    Hunt Real Estate Era,

    Linda C Vivenzio 315-622-5757,

    Hunt Real Estate ERA

    Bought with:

    Peter Wynyard, 30WY0737199

    Hunt Real Estate Era

    ,

    Source: NYSAMLSs,MLS#: S251151MLS LogoOriginating MLS: Syracuse

    Facts & features

    Interior

    Bedrooms & bathrooms
    • Bedrooms: 3
    • Bathrooms: 3
    • Full bathrooms: 3
    • Main level bathrooms: 2
    • Main level bedrooms: 2
    Heating
    • Gas, Other, See Remarks, Forced Air
    Cooling
    • Other, See Remarks, Central Air
    Appliances
    • Included: Built-In Range, Built-In Oven, Dishwasher, Electric Cooktop, Exhaust Fan, Electric Oven, Electric Range, Disposal, Gas Water Heater, Microwave, Refrigerator, Range Hood
    • Laundry: Main Level
    Features
    • Breakfast Bar, Ceiling Fan(s), Den, Eat-in Kitchen, Great Room, Kitchen Island, Kitchen/Family Room Combo, Living/Dining Room, Other, Pantry, See Remarks, Solid Surface Counters, Bedroom on Main Level, Convertible Bedroom, In-Law Floorplan, Bath in Primary Bedroom, Main Level Primary, Programmable Thermostat
    • Flooring: Carpet, Ceramic Tile, Hardwood, Tile, Varies
    • Basement: Full,Partially Finished,Sump Pump
    • Number of fireplaces: 2
    Interior area
    • Total structure area: 2,627
    • Total interior livable area: 2,627 sqft

    Property

    Parking
    • Total spaces: 2
    • Parking features: Attached, Garage, Garage Door Opener
    • Attached garage spaces: 2
    Accessibility
    • Accessibility features: Other
    Features
    • Levels: One
    • Stories: 1
    • Patio & porch: Open, Porch, Screened
    • Exterior features: Blacktop Driveway
    Lot
    • Size: 0.25 Acres
    • Dimensions: 75 x 150
    • Features: Corner Lot, Near Public Transit, Rectangular, Rectangular Lot, Residential Lot
    Details
    • Parcel number: 312489.00000000000000.0000000000
    • Lease amount: $0
    • Special conditions: Standard

    Construction

    Type & style
    • Home type: SingleFamily
    • Architectural style: Ranch,Transitional
    • Property subtype: Single Family Residence
    Materials
    • Stone, Vinyl Siding
    • Foundation: Other, See Remarks
    Condition
    • New Construction
    • New construction: Yes
    • Year built: 2011
    Details
    • Builder model: The Linnaea

    Utilities & green energy

    • Electric: Circuit Breakers
    • Sewer: Connected
    • Water: Connected, Public
    • Utilities for property: Cable Available, Sewer Connected, Water Connected
    Green energy
    • Energy efficient items: Appliances, Lighting, Windows

    Community & HOA

    Community
    • Security: Security System Leased
    • Subdivision: Inverness Gardens
    Location
    • Region: Liverpool

    Financial & listing details

    • Price per square foot: $196/sqft
    • Date on market: 4/18/2011
    • Listing terms: Conventional

    Price history

    DateEventPrice
    6/11/2012Sold$315,000$120/sqft
    Source: NYSAMLSs #S251151 Report a problem

    Public tax history

    Tax history is unavailable.

    Neighborhood: 13088

    Nearby schools

    GreatSchools rating
    Schools provided by the listing agent
    • High: Liverpool High
    • District: Liverpool

    Source: NYSAMLSs. This data may not be complete. We recommend contacting the local school district to confirm school assignments for this home.

    Sell for more on Zillow
    Get a Zillow Showcase℠ listing at no additional cost and you could sell for .
    $516,100
    2% more
    +$10,322
    With Zillow Showcase(estimated)
    $526,422