RARE WATERFRONT PENTHOUSE - BACOPA BAY CONDO. 4 Bedroom -3 Bath With over 3000 Sq Feet of Living Space . Outstanding Panoramic Long Range Water Views Over Boca Ciega Bay from every Room & Balcony of this Luxurious Penthouse... Just a Wonderful Floorplan For Entertaining. High end Construction - 24 Hour Guard - Gated Community - Developed by JMC Properties. 8th Floor Penthouse Conveys with Private 600 Sq Ft Entry Landing to Grand Foyer. Only Unit on 8th Floor Landing. Waterfront Balconies off of the Great room / Dining room - Primary Bedroom Suite and 3rd Bedroom Suite. Spacious Open Floorplan with 10 ft. Ceilings Thru out Unit- including the Private 600 Sq Feet Landing. Travertine & Carpeted Flooring, Plantation Shutters & Electric Storm Shutters on All Openings., Custom Cabinetry & Crown Molding - Indirect Lighting & Custom Fixtures. Spacious large Open Kitchen - Breakfast Bar - Center island - Granite Countertops, Tons of Closet & Pantry Space. 4th Bedroom Currently being used as a 13' x 12' Office / Flex Room. Private Secured Grounds - Conveys with Garage Spot # 4 by Lobby plus Carport Spot # 38. Bacopa Bay Community offers Resort-style Amenities that include Tennis Courts, Two Pools ( one Lap Pool ) a Fitness Center, Clubhouse and Lagoon with Waterfall - Tropical Landscaped Grounds - Ideally located Close to Gulf Beaches, Ft Desoto Park, Minutes to all the Venues of Downtown St. Petersburg and 30 minutes to Tampa Int’l Airport. Prior Owner - Vince Naimoli of the Tampa Bay Rays. He Could see Tropicana Field from the NE Balcony .. You Gotta love it. Bedroom Closet Type: Walk-in Closet (Primary Bedroom).
Sold for $1,900,000
$1,900,000
4981 BACOPA LANE S #PH 801, ST PETERSBURG, FL 33715
3beds
3,028sqft
Condominium
Built in 1997
-- sqft lot
$1,469,300 Zestimate®
$627/sqft
$7,567 Estimated rent
Home value
$1,469,300
$1.15M - $1.91M
$7,567/mo
Zestimate® history
Owner options
List your home for rent
$7,567/mo
Rent Zestimate®
Find your next renter with Zillow Rental Manager. Plus, with online applications, you can quickly screen prospective tenants – for free.
$7,567/mo
Rent Zestimate®
Refinance and save
$15,257/mo
Est. payment
Refinancing to a lower rate could help reduce your monthly payments and save thousands over the life of the loan.
$15,257/mo
Est. payment
Explore your selling options
Work with a Zillow partner agent
Leverage their expertise and Zillow's premium Showcase listings to get your home seen by more buyers.
Get startedList with your own agent
Get your home in front of millions of buyers by listing it on Zillow.
Learn how to do itSell it yourself
Take full control of how buyers see your home on Zillow by listing For Sale by Owner (FSBO).
List your homeWhat's special
Zillow last checked:
Listing updated:
Listed by:
Roger Hogan 727-460-4329,
PREMIER SOTHEBY'S INTL REALTY 727-595-1604
Bought with:
Michael Weaver, 3447060
VEARUS, LLC
Source: Stellar MLS,MLS#: U8234645 Originating MLS: Pinellas Suncoast
Originating MLS: Pinellas Suncoast
Facts & features
Interior
Bedrooms & bathrooms
- Bedrooms: 3
- Bathrooms: 3
- Full bathrooms: 3
Rooms
- Room types: Den/Library/Office
Primary bedroom
- Features: Ceiling Fan(s), En Suite Bathroom, Other, Walk-In Closet(s)
- Level: First
- Dimensions: 14.6x20.1
Bedroom 2
- Features: Ceiling Fan(s), Built-in Closet
- Level: First
- Dimensions: 12.7x14.4
Bedroom 3
- Features: Built-in Closet
- Level: First
- Dimensions: 26.5x16.2
Primary bathroom
- Features: Ceiling Fan(s), Dual Sinks, En Suite Bathroom, Exhaust Fan, Makeup/Vanity Space, Other, Tub with Separate Shower Stall, Water Closet/Priv Toilet
- Level: First
- Dimensions: 14.3x29.4
Bathroom 2
- Features: Dual Sinks, Exhaust Fan, Makeup/Vanity Space, Shower No Tub, Water Closet/Priv Toilet
- Level: First
- Dimensions: 11.3x9.3
Bathroom 3
- Features: En Suite Bathroom, Exhaust Fan, Shower No Tub
- Level: First
- Dimensions: 10.3x6
Balcony porch lanai
- Features: Ceiling Fan(s)
- Level: First
- Dimensions: 13.6x10
Balcony porch lanai
- Level: First
- Dimensions: 10x6
Balcony porch lanai
- Features: Ceiling Fan(s)
- Level: First
- Dimensions: 14.6x8
Balcony porch lanai
- Level: First
- Dimensions: 30x20
Dining room
- Level: First
- Dimensions: 12.4x12.5
Great room
- Features: Built-In Shelving, Ceiling Fan(s)
- Level: First
- Dimensions: 26x34
Kitchen
- Features: Breakfast Bar, Built-In Shelving, Ceiling Fan(s), Kitchen Island, Granite Counters
- Level: First
- Dimensions: 17.3x14.11
Laundry
- Level: First
- Dimensions: 6.6x6.1
Office
- Features: Built-In Shelving, Ceiling Fan(s)
- Level: First
- Dimensions: 12.1x12.5
Heating
- Central, Electric, Exhaust Fan
Cooling
- Central Air, Humidity Control
Appliances
- Included: Bar Fridge, Oven, Cooktop, Dishwasher, Disposal, Dryer, Exhaust Fan, Microwave, Range, Refrigerator, Washer
- Laundry: Laundry Room, Washer Hookup
Features
- Crown Molding, Eating Space In Kitchen, Elevator, High Ceilings, Open Floorplan, Other, Primary Bedroom Main Floor, Solid Surface Counters, Solid Wood Cabinets, Split Bedroom, Walk-In Closet(s)
- Flooring: Carpet, Travertine
- Doors: Outdoor Shower, Sliding Doors
- Windows: Storm Window(s), Shutters, Hurricane Shutters
- Has fireplace: No
- Common walls with other units/homes: Corner Unit
Interior area
- Total structure area: 3,628
- Total interior livable area: 3,028 sqft
Property
Parking
- Total spaces: 2
- Parking features: Assigned, Under Building
- Attached garage spaces: 1
- Carport spaces: 1
- Covered spaces: 2
Features
- Levels: One
- Stories: 1
- Exterior features: Balcony, Lighting, Other, Outdoor Shower, Private Mailbox, Sprinkler Metered, Tennis Court(s)
- Pool features: Gunite, Heated
- Has spa: Yes
- Spa features: Heated, In Ground
- Has view: Yes
- View description: Bay/Harbor - Full
- Has water view: Yes
- Water view: Bay/Harbor - Full
- Waterfront features: Bay/Harbor Front, Waterfront, Bay/Harbor, Bay/Harbor Access, Seawall
- Body of water: BOCA CIEGA BAY
Lot
- Size: 1.5 Acres
- Dimensions: 240 x 266
Details
- Parcel number: 093216020790048010
- Special conditions: None
Construction
Type & style
- Home type: Condo
- Property subtype: Condominium
Materials
- Block, Stucco
- Foundation: Pillar/Post/Pier
- Roof: Built-Up
Condition
- New construction: No
- Year built: 1997
Utilities & green energy
- Sewer: Public Sewer
- Water: Public
- Utilities for property: Cable Connected, Electricity Connected, Sewer Connected, Sprinkler Recycled, Water Connected
Community & HOA
Community
- Features: Bay/Harbor Front, Water Access, Waterfront, Association Recreation - Owned, Buyer Approval Required, Clubhouse, Fitness Center, Gated Community - Guard, No Truck/RV/Motorcycle Parking, Pool, Sidewalks
- Pet fee: $0 monthly
- Subdivision: BACOPA BAY CONDO
HOA
- Has HOA: Yes
- Amenities included: Clubhouse
- Services included: 24-Hour Guard, Cable TV, Common Area Taxes, Community Pool, Reserve Fund, Maintenance Structure, Maintenance Grounds, Maintenance Repairs, Manager, Pool Maintenance, Private Road, Recreational Facilities, Security, Sewer, Trash, Water
- HOA fee: $2,209 monthly
Location
- Region: Saint Petersburg
Financial & listing details
- Price per square foot: $627/sqft
- Annual tax amount: $12,104
- Date on market: 3/15/2024
- Cumulative days on market: 19 days
- Listing terms: Cash,Conventional
- Ownership: Condominium
- Total actual rent: 0
- Electric utility on property: Yes
- Road surface type: Other, Paved
Price history
| Date | Event | Price |
|---|---|---|
| 4/29/2024 | Sold | $1,900,000-13.2%$627/sqft |
Source:  Stellar MLS #U8234645 Report a problem Stellar MLS #U8234645 Report a problem | ||
| 4/3/2024 | Pending sale | $2,190,000$723/sqft |
Source: Stellar MLS #U8234645 Report a problem | ||
| 3/15/2024 | Listed for sale | $2,190,000$723/sqft |
Source: Stellar MLS #U8234645 Report a problem | ||
Public tax history
Tax history is unavailable.
Neighborhood: Bayway Isles
Nearby homes
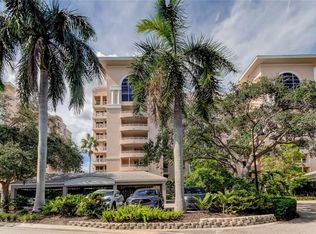
- $650,0003 bd2 ba1.8k sqft4981 Bacopa Ln S UNIT 201, Saint Petersburg, FL 33715Sold
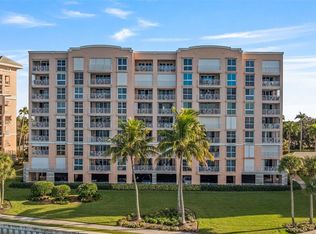
- $765,0002 bd2 ba1.5k sqft4981 Bacopa Ln S UNIT 302, Saint Petersburg, FL 33715Sold
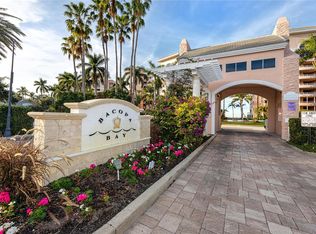
- $938,0003 bd2 ba1.8k sqft4983 Bacopa Ln S UNIT 605, Saint Petersburg, FL 33715Sold
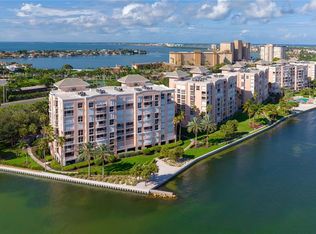
- $900,0002 bd2 ba1.8k sqft4981 Bacopa Ln S UNIT 703, Saint Petersburg, FL 33715Sold
- $742,600-- bd-- ba1.8k sqft4981 Bacopa Ln S UNIT 101, Saint Petersburg, FL 33715Off Market
- $520,7001 bd2 ba1.3k sqft4981 Bacopa Ln S UNIT 102, Saint Petersburg, FL 33715Off Market
- $783,9002 bd2 ba1.8k sqft4981 Bacopa Ln S UNIT 103, Saint Petersburg, FL 33715Off Market
- $783,3003 bd3 ba1.8k sqft4983 Bacopa Ln S UNIT 104, Saint Petersburg, FL 33715Off Market
Nearby schools
GreatSchools rating
- 4/10Gulfport Montessori Elementary SchoolGrades: PK-5Distance: 2.3 mi
- 4/10Bay Point Middle SchoolGrades: 6-8Distance: 2.5 mi
- 4/10Lakewood High SchoolGrades: 9-12Distance: 2.9 mi
Get a cash offer in 3 minutes
Find out how much your home could sell for in as little as 3 minutes with a no-obligation cash offer.
Estimated market value
$1,469,300
Get a cash offer in 3 minutes
Find out how much your home could sell for in as little as 3 minutes with a no-obligation cash offer.
Estimated market value
$1,469,300
- Florida
- Pinellas County
- Saint Petersburg
- 33715
- Bayway Isles
- 4981 BACOPA LANE S Unit PH 801
Nearby cities
Nearby neighborhoods
Nearby zip codes
Other Saint Petersburg Topics
- Apartments for Rent in 33715
- Houses for Sale in 33715
- Houses for Rent in 33715
- 33715 Real Estate
- Saint Petersburg Condos
- Houses for Sale in Saint Petersburg
- Newest Listings in Saint Petersburg
- Saint Petersburg Home Values
- Saint Petersburg Real Estate Agents
- Saint Petersburg Refinance
- Saint Petersburg Mortgage Rates
