Skip main navigation
Closed
  • $610,000

    4981 Forestglade Ct, Stone Mountain, GA 30087

    5beds
    3,467sqft
    Single Family Residence, Residential
    Built in 1974
    1 Acres Lot
    $623,800 Zestimate®
    $176/sqft
    $3,439 Estimated rent

    Home value

    $623,800

    $568,000 - $686,000

    $3,439/mo

    Zestimate® history
    Loading
    Loading...

    Owner options

    List your home for rent

    $3,439/mo

    Rent Zestimate®

    Find your next renter with Zillow Rental Manager. Plus, with online applications, you can quickly screen prospective tenants – for free.

    Learn more

    $3,439/mo

    Rent Zestimate®

    Refinance and save

    $3,768/mo

    Est. payment

    Refinancing to a lower rate could help reduce your monthly payments and save thousands over the life of the loan.

    See today's rates

    $3,768/mo

    Est. payment

    Explore your selling options

    Work with a Zillow partner agent

    Leverage their expertise and Zillow's premium Showcase listings to get your home seen by more buyers.

    Get started

    List with your own agent

    Get your home in front of millions of buyers by listing it on Zillow.

    Learn how to do it

    Sell it yourself

    Take full control of how buyers see your home on Zillow by listing For Sale by Owner (FSBO).

    List your home

    What's special

    Large brick fireplaceGenerous primary suiteSunlit sunroomPrivate backyardCulinary creativityOversized windowsDetailed woodwork
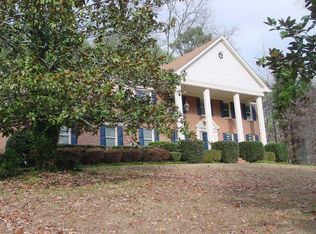
    Classic Craftsmanship in coveted Smoke Rise. Discover timeless charm and enduring quality in this home, thoughtfully designed with expansive open spaces ideal for daily comfort, grand entertaining, and lasting memories. From the welcoming foyer, enjoy seamless flow to discover the living room, formal dining room, cozy den, sunlit sunroom, and heart-of-the-home kitchen. Each room offers a distinct experience when hosting unforgettable celebrations in the elegant dining and living rooms, relaxing by the large brick fireplace in the inviting den or enjoying quiet mornings in the sunroom surrounded by views of the private backyard. The kitchen is perfect for culinary creativity and sits next to laundry room, powder room, and private entrance for all your needs. On the main level, the generous primary suite serves as a true retreat, featuring built-in bookcases, dual closets, an ensuite bath, and oversized windows. A second large bedroom with a full bath is ideal for growing family, guests or multigenerational living on the main as well. Upstairs, you will find three additional bedrooms, two full bathrooms, ample storage, and a charming, lofted room that can be turned into another bedroom perfect for sleepovers, study, or play. The walk-out basement offers endless potential to create additional new dream space. Built with care, the home features custom cabinetry, detailed woodwork, solid wood doors, and NEW energy-efficient systems. While lovingly maintained with New roof, Windows and Flooring it welcomes your personal stylish vision. Set on a lush, level acre in the prestigious Forest section of Smoke Rise, this property combines privacy, community, and convenience. Enjoy proximity to Country Club, local swim clubs, parks, a brand-new elementary school, and all that Tucker as well as metro Atlanta have to offer. Now is your chance to continue the story of this treasured home and is ready for the next chapter to be written.

    Zillow last checked:

    Listing updated:

    Listed by:

    Sonia Hellen,

    SRA Signature Realty Agents 630-607-2590

    Bought with:

    NON-MLS NMLS

    Non FMLS Member

    Source: FMLS GA,MLS#: 7574696MLS Logo

    Facts & features

    Interior

    Bedrooms & bathrooms
    • Bedrooms: 5
    • Bathrooms: 5
    • Full bathrooms: 4
    • 1/2 bathrooms: 1
    • Main level bathrooms: 2
    • Main level bedrooms: 2
    Rooms
    • Room types: Attic, Basement
    Primary bedroom
    • Features: Master on Main, Oversized Master, Split Bedroom Plan
    • Level: Master on Main, Oversized Master, Split Bedroom Plan
    Bedroom
    • Features: Master on Main, Oversized Master, Split Bedroom Plan
    Primary bathroom
    • Features: Double Vanity, Shower Only, Other
    Dining room
    • Features: Great Room, Open Concept
    Kitchen
    • Features: Breakfast Room, Cabinets Other
    Heating
    • Central
    Cooling
    • Ceiling Fan(s), Central Air
    Appliances
    • Included: Dishwasher, Double Oven, Electric Cooktop
    • Laundry: Laundry Room
    Features
    • Beamed Ceilings, Bookcases, Crown Molding, Entrance Foyer, His and Hers Closets, Walk-In Closet(s)
    • Flooring: Carpet, Ceramic Tile, Luxury Vinyl, Stone
    • Windows: Wood Frames
    • Basement: Bath/Stubbed,Exterior Entry,Interior Entry,Walk-Out Access
    • Number of fireplaces: 1
    • Fireplace features: Brick
    • Common walls with other units/homes: No Common Walls
    Interior area
    • Total structure area: 3,467
    • Total interior livable area: 3,467 sqft
    • Finished area above ground: 3,467

    Property

    Parking
    • Total spaces: 2
    • Parking features: Driveway, Garage, Garage Door Opener, Garage Faces Side
    • Garage spaces: 2
    • Has uncovered spaces: Yes
    Accessibility
    • Accessibility features: None
    Features
    • Levels: Three Or More
    • Patio & porch: Covered, Glass Enclosed
    • Exterior features: Courtyard, Private Yard
    • Pool features: None
    • Spa features: None
    • Fencing: None
    • Has view: Yes
    • View description: City
    • Waterfront features: None
    • Body of water: None
    Lot
    • Size: 1 Acres
    • Dimensions: 292 x 150
    • Features: Back Yard, Cleared, Private
    Details
    • Additional structures: None
    • Parcel number: 18 216 02 058
    • Other equipment: None
    • Horse amenities: None

    Construction

    Type & style
    • Home type: SingleFamily
    • Architectural style: Traditional
    • Property subtype: Single Family Residence, Residential
    Materials
    • Brick 4 Sides, Other
    • Foundation: Block, Brick/Mortar
    • Roof: Composition
    Condition
    • Resale
    • New construction: No
    • Year built: 1974

    Utilities & green energy

    • Electric: 110 Volts, Other
    • Sewer: Septic Tank
    • Water: Public
    • Utilities for property: Cable Available, Electricity Available, Natural Gas Available, Phone Available, Water Available
    Green energy
    • Energy efficient items: Windows
    • Energy generation: None

    Community & HOA

    Community
    • Features: None
    • Security: Smoke Detector(s)
    • Subdivision: Forest
    HOA
    • Has HOA: No
    Location
    • Region: Stone Mountain

    Financial & listing details

    • Price per square foot: $176/sqft
    • Tax assessed value: $556,100
    • Annual tax amount: $5,487
    • Date on market: 5/8/2025
    • Cumulative days on market: 24 days
    • Electric utility on property: Yes
    • Road surface type: Asphalt

    Price history

    DateEventPrice
    6/27/2025Pending sale$629,000+3.1%$181/sqft
    Source: GAMLS #10520059 Report a problem
    6/26/2025Sold$610,000-3%$176/sqft
    Source: FMLS GA #7574696 Report a problem
    5/8/2025Listed for sale$629,000$181/sqft
    Source: FMLS GA #7574696 Report a problem
    11/26/2024Listing removed$629,000$181/sqft
    Source: FMLS GA #7456272 Report a problem
    10/2/2024Price change$629,000-3.1%$181/sqft
    Source: FMLS GA #7456272 Report a problem
    9/17/2024Listed for sale$649,000+88.1%$187/sqft
    Source: FMLS GA #7456272 Report a problem
    10/8/2014Listing removed$345,000$100/sqft
    Source: Keller Williams Realty Intown Atlanta #5280150 Report a problem
    7/11/2014Price change$345,000-5.5%$100/sqft
    Source: Keller Williams Realty Intown Atlanta #5280150 Report a problem
    4/23/2014Listed for sale$365,000$105/sqft
    Source: Keller Williams Realty Intown Atlanta #5280150 Report a problem

    Public tax history

    YearProperty taxesTax assessment
    2025$6,394 -6.2%$222,440 -5.5%
    2024$6,814 +24.2%$235,400 +14.1%
    2023$5,487 +7.4%$206,240 +23.8%
    2022$5,110 +12.8%$166,600 +20.4%
    2021$4,529 +3.5%$138,360 +3.2%
    2020$4,376 +2.4%$134,040 +1.8%
    2019$4,272 +8.4%$131,720 +12.9%
    2018$3,941 +7.1%$116,680 +11.4%
    2017$3,680 -4%$104,720 -6.3%
    2016$3,831 $111,800 +15.3%
    2014$3,831 $96,960
    2013-- $96,960
    2012-- $96,960 +11.1%
    2011-- $87,312 -35.5%
    2010$4,153 $135,400
    2009$4,153 +8%$135,400
    2008$3,844 +11.4%$135,400
    2007$3,450 $135,400 +15.4%
    2006$3,450 +19.7%$117,320 +14.8%
    2005$2,883 +1.9%$102,160
    2004$2,830 +0.5%$102,160
    2003$2,816 +16.3%$102,160
    2002$2,421 +15.2%$102,160
    2001$2,101 $102,160
    Find assessor info on the county website

    Neighborhood: 30087

    Nearby schools

    GreatSchools rating
    Schools provided by the listing agent
    • Elementary: Smoke Rise
    • Middle: Tucker
    • High: Tucker

    Source: FMLS GA. This data may not be complete. We recommend contacting the local school district to confirm school assignments for this home.

    Get a cash offer in 3 minutes
    Find out how much your home could sell for in as little as 3 minutes with a no-obligation cash offer.
    Estimated market value
    $623,800
    Get a cash offer in 3 minutes
    Find out how much your home could sell for in as little as 3 minutes with a no-obligation cash offer.
    Estimated market value
    $623,800