WELCOME HOME TO THIS WELL THOUGHT OUT CUSTOM HOME LOCATED IN THE HIGHLY SOUGHT AFTER HIGHLANDS OF SAINT
MICHAEL- ENJOY FAMILY TIME AT THE POOL, OR JUST CHILL ON YOUR FRONT PORCH- THIS FORMER JMS CUSTOM MODEL
HOME IS FULLY EQUIPPED WITH ALL THE BELLS AND WHISTLES ONE CAN EXPECT FROM A CUSTOM HOME. BUILT TO STAND
THE TEST OF TIME, THIS HOME HAS A MAIN FLOOR BEDROOM AND 3/4 BATH WITH THE LAUNDRY ALSO CONVENIENTLY
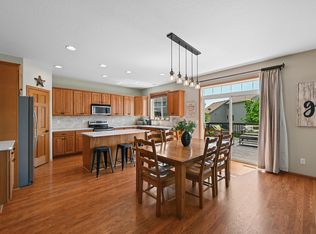
LOCATED ON THE MAIN LEVEL- THE UPDATED KITCHEN WILL WOW YOU WITH THE ENORMOUS CENTER ISLAND, GREAT FOR
FAMILY FUNCTIONS AND SPACE FOR ALL. THE 2-STORY GREAT ROOM IS A SHOW STOPPER WITH THE OPEN AND AIRY FEEL
INCLUDING AN ELEGANT WALL OF WINDOWS TO TAKE THE OUTDOOR VIEWS IN, COMPLETE WITH AUTOMATIC BLINDS FOR
EASE OF DRAWING THEM DOWN AT NIGHT. UPSTAIRS YOU WILL FIND 4 GENEROUS SIZE BEDROOMS, COMPLETE WITH AN
OWNER'S ENSUITE, INCLUDING A WALK IN SHOWER, DEEP SOAKING TUB, HIS AND HER SINKS, AND SEPERATE TOILET
AREA FOR PRIVACY- IN THE DOWNSTAIRS YOU WILL FIND THE 6TH BEDROOM AND FAMILY ROOM WITH A WALK OUT LOWER
LEVEL TO THE BACK YARD. ADDITIONAL SPACE IN LOWER IS CURRENTLY USED AS STORAGE, AND IS ROUGHED IN FOR A
3/4 BATH, READY TO ADD WITH EASE, IF YOU OPT TO DO SO. ALSO PLENTY OF EXTRA STORAGE SPACE IN LOWER LEVEL, LET'S
NOT FORGET THE 3-CAR GARAGE WHICH IS FULLY INSULATED AND HEATED FOR THE HANDYMANS PROJECTS- SO WHY WAIT,
COME JOIN THE BEST NEIGHBORHOOD IN SAINT MICHAEL, AND MEET THE NEIGHBORS. THE SENSE OF COMMUNITY THE
HIGHLANDS HAS TO OFFER WILL NOT DISSAPOINT.
Coming soon 09/10
$525,000
4981 Lansing Ave NE, Saint Michael, MN 55376
6beds
3,482sqft
Single Family
Built in 2002
0.46 Acres Lot
$531,600 Zestimate®
$151/sqft
$33/mo HOA
What's special
- 11 days
- 1,361
- 62
Zillow last checked:
Listing updated:
Listed by:
Kim K. Vetter 763-226-6172,
RE/MAX Advantage Plus
Source: NorthstarMLS as distributed by MLS GRID,MLS#: 7135204
Facts & features
Interior
Bedrooms & bathrooms
- Bedrooms: 6
- Bathrooms: 3
- Full bathrooms: 2
- 3/4 bathrooms: 1
Bedroom
- Level: Upper
- Area: 110 Square Feet
- Dimensions: 11x10
Bedroom 2
- Level: Upper
- Area: 221 Square Feet
- Dimensions: 17x13
Bedroom 3
- Level: Upper
- Area: 132 Square Feet
- Dimensions: 12x11
Bedroom 4
- Level: Upper
- Area: 144 Square Feet
- Dimensions: 12x12
Bedroom 5
- Level: Upper
- Area: 132 Square Feet
- Dimensions: 12x11
Bedroom 6
- Level: Lower
- Area: 110 Square Feet
- Dimensions: 11x10
Den
- Level: Main
- Area: 154 Square Feet
- Dimensions: 14x11
Dining room
- Level: Main
- Area: 100 Square Feet
- Dimensions: 10x10
Family room
- Level: Lower
- Area: 580 Square Feet
- Dimensions: 29x20
Kitchen
- Level: Main
- Area: 180 Square Feet
- Dimensions: 15x12
Laundry
- Level: Main
Living room
- Level: Lower
- Area: 255 Square Feet
- Dimensions: 17x15
Loft
- Level: Upper
- Area: 108 Square Feet
- Dimensions: 12x9
Mud room
- Level: Upper
Heating
- Forced Air
Cooling
- Central Air
Appliances
- Included: Air-To-Air Exchanger, Cooktop, Dishwasher, Disposal, Dryer, Freezer, Gas Water Heater, Microwave, Range, Refrigerator, Stainless Steel Appliance(s), Wall Oven, Washer, Water Softener Owned, Wine Cooler
- Laundry: Main Level, Sink, Washer Hookup
Features
- Basement: Daylight,Drain Tiled,Finished,Full,Storage Space,Sump Pump,Walk-Out Access
- Number of fireplaces: 1
- Fireplace features: Gas, Living Room, Stone
Interior area
- Total structure area: 4,179
- Total interior livable area: 3,482 sqft
- Finished area above ground: 2,758
- Finished area below ground: 724
Property
Parking
- Total spaces: 3
- Parking features: Attached, Concrete, Garage Door Opener, Heated Garage, Insulated Garage
- Attached garage spaces: 3
- Has uncovered spaces: Yes
Accessibility
- Accessibility features: None
Features
- Levels: Two
- Stories: 2
- Patio & porch: Front Porch, Patio
- Has private pool: Yes
- Pool features: In Ground, Shared
Lot
- Size: 0.46 Acres
- Dimensions: 180 x 208 x 266
- Features: Corner Lot, Tree Coverage - Medium
- Topography: Rolling
Details
- Foundation area: 1421
- Parcel number: 114111001010
- Zoning description: Residential-Single Family
Construction
Type & style
- Home type: SingleFamily
- Property subtype: Single Family
Materials
- Roof: Age 8 Years or Less
Condition
- New construction: No
- Year built: 2002
Utilities & green energy
- Gas: Natural Gas
- Sewer: City Sewer/Connected
- Water: City Water/Connected
Community & HOA
Community
- Subdivision: THE HIGHLANDS
HOA
- Has HOA: Yes
- Services included: Shared Amenities
- HOA fee: $400 annually
- HOA name: THE HIGHLANDS OF SAINT MICHAEL
- HOA phone: 612-735-2237
Location
- Region: Saint Michael
Financial & listing details
- Price per square foot: $151/sqft
- Tax assessed value: $500,400
- Annual tax amount: $5,624
- Date on market: 8/28/2026
Estimated market value
$531,600
$505,000 - $558,000
$2,839/mo
Price history
| Date | Event | Price |
|---|---|---|
| 11/23/2004 | Sold | $402,500+363.2%$116/sqft |
Source: Public Record Report a problem | ||
| 10/16/2002 | Sold | $86,900$25/sqft |
Source: Public Record Report a problem | ||
Public tax history
| Year | Property taxes | Tax assessment |
|---|---|---|
| 2025 | $5,624 +5.7% | $500,400 +1.7% |
| 2024 | $5,320 -6.5% | $491,800 -2% |
| 2023 | $5,688 -4.1% | $501,800 +1% |
| 2022 | $5,930 -0.8% | $496,900 +13.2% |
| 2021 | $5,980 +3.2% | $439,000 +1.2% |
| 2020 | $5,796 -63.9% | $433,800 +4% |
| 2019 | $16,062 +177.1% | $417,000 +4.9% |
| 2018 | $5,796 +10% | $397,600 +7.1% |
| 2017 | $5,270 +10.1% | $371,200 |
| 2016 | $4,788 | -- |
| 2015 | $4,788 +1.3% | -- |
| 2014 | $4,726 +15.8% | -- |
| 2013 | $4,080 -6.2% | -- |
| 2012 | $4,348 +2.8% | -- |
| 2011 | $4,231 -14.7% | -- |
| 2010 | $4,957 -2.4% | -- |
| 2009 | $5,077 | -- |
| 2008 | $5,077 +1.9% | -- |
| 2007 | $4,984 +7.3% | -- |
| 2006 | $4,645 +9.3% | -- |
| 2005 | $4,250 +6.6% | -- |
| 2004 | $3,988 +5289.2% | -- |
| 2003 | $74 | -- |
Find assessor info on the county website
Monthly payment
Est. payment
Payment breakdown
Explore the cost of this home by adjusting the details. Changes won't be saved.Climate risks
Neighborhood: 55376
- $503,6004 bd3 ba2.6k sqft4949 Lansing Ave NE, Saint Michael, MN 55376Off Market
- $370,5004 bd3 ba1.4k sqft5019 Lansing Ave NE, Albertville, MN 55301Off Market
- $358,300-- bd2 ba1.1k sqft11827 49th St NE, Saint Michael, MN 55376Off Market
- $583,1004 bd5 ba4.3k sqft4915 Lansing Ave NE, Saint Michael, MN 55376Off Market
Similar homes
- $547,0005 bd4 ba3.2k sqft4675 Lark Ct NE, Saint Michael, MN 55376For Sale
 MLS ID #7131246, Stacy Zachman-Zachman Realty Group, RE/MAX Results. NorthstarMLS as distributed by MLS GRID
 - $475,0005 bd4 ba2.8k sqft12901 44th Pl NE, Saint Michael, MN 55376For Sale
 MLS ID #7121949, Shelly Petersen, RE/MAX Results. NorthstarMLS as distributed by MLS GRID
 - $564,9004 bd4 ba3k sqft5676 Nelmark Ave NE, Saint Michael, MN 55376For Sale
 MLS ID #7104062, Matthew J Marquette, Luke Real Estate. NorthstarMLS as distributed by MLS GRID
 - $450,0005 bd4 ba2.6k sqft13451 Frankfort Pkwy NE, Saint Michael, MN 55376For Sale
 MLS ID #7088359, Kerby & Cristina Real Estate Experts, RE/MAX Results. NorthstarMLS as distributed by MLS GRID
 - $625,0006 bd4 ba5.1k sqft4455 Kady Ave NE, Saint Michael, MN 55376For SaleMLS ID #7120904, Desrochers Realty Group, eXp Realty. NorthstarMLS as distributed by MLS GRID
- $499,0005 bd4 ba3.1k sqft10444 Karston Cir, Albertville, MN 55301For SaleMLS ID #7113854, Shelly Petersen, RE/MAX Results. NorthstarMLS as distributed by MLS GRID
- $450,0004 bd3 ba2.2k sqft11519 22nd Cir NE, Saint Michael, MN 55376For SaleMLS ID #7097659, Cenia A Badillo, Coldwell Banker Realty - Lakes. NorthstarMLS as distributed by MLS GRID
- $485,0004 bd4 ba3.3k sqft11265 68th St NE, Albertville, MN 55301For SaleMLS ID #7136804, Emily Brandt, Edina Realty, Inc.. NorthstarMLS as distributed by MLS GRID
- $575,0005 bd2 ba3k sqft5541 Quilley Ave NE, Otsego, MN 55374For SaleMLS ID #7129376, Regan Y Englund, Keller Williams Classic Rlty NW. NorthstarMLS as distributed by MLS GRID
- $499,9004 bd3 ba3.2k sqft1351 Rolling Oaks Dr, Hanover, MN 55341For SaleMLS ID #7117884, Ryan M Platzke, Coldwell Banker Realty - Southwest Regional. NorthstarMLS as distributed by MLS GRID
- $539,9004 bd2 ba2k sqft10315 99th St NE, Otsego, MN 55362For SaleMLS ID #7133055, Matthew J Marquette, Luke Real Estate. NorthstarMLS as distributed by MLS GRID
- $499,9004 bd4 ba2.9k sqft11585 Laketowne Vw, Albertville, MN 55301For SaleMLS ID #7085786, Isaiah Micah Byrd, Coldwell Banker Realty. NorthstarMLS as distributed by MLS GRID
- $684,9005 bd4 ba4.1k sqft13703 47th St NE, Saint Michael, MN 55376For SaleMLS ID #7092338, Ken Hatfield, Keller Williams Premier Realty. NorthstarMLS as distributed by MLS GRID
- $524,9005 bd4 ba2.7k sqft26141 22nd St W, Zimmerman, MN 55398For SaleMLS ID #7132563, Kimberly Gilmore-Halgren, Real Broker, LLC. NorthstarMLS as distributed by MLS GRID
- $508,9005 bd4 ba3k sqft13053 180th Ct NW, Elk River, MN 55330For SaleMLS ID #7127297, Sean O Sander, Redfin Corporation. NorthstarMLS as distributed by MLS GRID
- $634,9005 bd3 ba3.8k sqft4972 Kassel Ave, Albertville, MN 55301For SaleMLS ID #7094624, Craig W Gass, Counselor Realty, Inc.. NorthstarMLS as distributed by MLS GRID
- $499,0005 bd4 ba3.3k sqft10697 106th Ave N, Hanover, MN 55341For SaleMLS ID #7059059, Katrin Anne Gilbertson, eXp Realty. NorthstarMLS as distributed by MLS GRID
- $660,0004 bd4 ba2.8k sqft885 Katydid Ln NE, Saint Michael, MN 55376For SaleMLS ID #7113207, Dean Zachman-Zachman Realty Group, RE/MAX Results. NorthstarMLS as distributed by MLS GRID
- $449,8004 bd3 ba2.5k sqft12295 63rd St NE, Otsego, MN 55301For SaleMLS ID #7091753, Michael Morehead, Realty ONE Group Choice. NorthstarMLS as distributed by MLS GRID
- $545,9004 bd3 ba2.9k sqft19331 Baldwin St NW, Elk River, MN 55330For SaleMLS ID #7133761, Melissa M. Johnson, Gold Door Realty LLC. NorthstarMLS as distributed by MLS GRID
