Skip main navigation
Sold for $870,000
  • $870,000

    4981 Liverpool Street, Denver, CO 80249

    4beds
    4,742sqft
    Single Family Residence
    Built in 2019
    8,178 Square Feet Lot
    $853,400 Zestimate®
    $183/sqft
    $4,378 Estimated rent

    Home value

    $853,400

    $802,000 - $913,000

    $4,378/mo

    Zestimate® history
    Loading
    Loading...

    Owner options

    List your home for rent

    $4,378/mo

    Rent Zestimate®

    Find your next renter with Zillow Rental Manager. Plus, with online applications, you can quickly screen prospective tenants – for free.

    Learn more

    $4,378/mo

    Rent Zestimate®

    Refinance and save

    $5,007/mo

    Est. payment

    Refinancing to a lower rate could help reduce your monthly payments and save thousands over the life of the loan.

    See today's rates

    $5,007/mo

    Est. payment

    Explore your selling options

    Work with a Zillow partner agent

    Leverage their expertise and Zillow's premium Showcase listings to get your home seen by more buyers.

    Get started

    List with your own agent

    Get your home in front of millions of buyers by listing it on Zillow.

    Learn how to do it

    Sell it yourself

    Take full control of how buyers see your home on Zillow by listing For Sale by Owner (FSBO).

    List your home

    What's special

    Built-in hot tubSprawling yardElectric blindsExpansive master suiteVersatile bonus roomTop-of-the-line stainless steel appliancesWalk-in closet
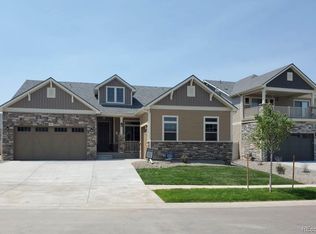
    The best deal in the Enclave just got better! Exquisite Home in The Enclave at Green Valley Ranch. Located in the prestigious gated community of The Enclave at Green Valley Ranch, this exceptional home sits on the award-winning Green Valley Golf Course, offering unparalleled elegance, modern amenities, and serene golf course views. As you step through the front door, you’re greeted by an inviting home office, ideal for remote work or a private study. The open-concept design seamlessly blends sophistication and functionality, featuring luxury vinyl flooring, an elegant dining area, and a gourmet kitchen equipped with a spacious island, gleaming granite countertops, and top-of-the-line stainless steel appliances. Electric blinds in the living and dining rooms add a touch of effortless convenience. Upstairs, a versatile bonus room provides additional living space—perfect for a media room, play area, or cozy retreat. The three generously sized bedrooms complement the expansive master suite, which boasts a spa-like five-piece en-suite bathroom and a walk-in closet, creating a private oasis. The unfinished basement offers limitless potential—customize it to suit your lifestyle, whether you envision a state-of-the-art home theater, fitness center, or additional living quarters. Step outside to your backyard paradise—a sprawling yard with an expansive patio, built-in hot tub, and a unique underground trampoline, perfect for entertaining, relaxation, and outdoor fun. This remarkable home delivers style, comfort, and an unbeatable location in one of the most coveted communities. Don’t miss your chance to experience luxury living at its finest!

    Zillow last checked:

    Listing updated:

    Listed by:

    Athena Wilson 303-437-9081 athena5280realtor@gmail.com,

    Century 21 Elevated Real Estate

    Bought with:

    Bidur Chhetri, 100077744

    HomeSmart Realty

    Source: REcolorado as distributed by MLS GRID,MLS#: 4325193MLS Logo

    Facts & features

    Interior

    Bedrooms & bathrooms
    • Bedrooms: 4
    • Bathrooms: 3
    • Full bathrooms: 2
    • 1/2 bathrooms: 1
    • Main level bathrooms: 1
    Bedroom
    • Level: Upper
    • Area: 238.42 Square Feet
    • Dimensions: 13.1 x 18.2
    Bedroom
    • Level: Upper
    • Area: 128.4 Square Feet
    • Dimensions: 12 x 10.7
    Bedroom
    • Level: Upper
    • Area: 135.34 Square Feet
    • Dimensions: 13.4 x 10.1
    Bathroom
    • Level: Main
    • Area: 51.6 Square Feet
    • Dimensions: 8.6 x 6
    Bathroom
    • Level: Upper
    • Area: 68.26 Square Feet
    • Dimensions: 9.6 x 7.11
    Other
    • Level: Upper
    • Area: 260.78 Square Feet
    • Dimensions: 18.11 x 14.4
    Other
    • Level: Upper
    • Area: 134.42 Square Feet
    • Dimensions: 12.11 x 11.1
    Dining room
    • Level: Main
    • Area: 363.54 Square Feet
    • Dimensions: 21.9 x 16.6
    Family room
    • Level: Main
    • Area: 278.53 Square Feet
    • Dimensions: 23 x 12.11
    Kitchen
    • Level: Main
    • Area: 247.68 Square Feet
    • Dimensions: 17.2 x 14.4
    Loft
    • Level: Upper
    • Area: 224.68 Square Feet
    • Dimensions: 16.4 x 13.7
    Office
    • Level: Main
    • Area: 167.61 Square Feet
    • Dimensions: 15.1 x 11.1
    Heating
    • Forced Air, Solar
    Cooling
    • Central Air
    Appliances
    • Included: Dishwasher, Disposal, Dryer, Microwave, Range, Refrigerator, Washer
    Features
    • Five Piece Bath, Granite Counters, Kitchen Island, Open Floorplan, Pantry, Primary Suite, Smoke Free, Walk-In Closet(s)
    • Flooring: Carpet, Tile, Vinyl
    • Windows: Double Pane Windows, Window Coverings
    • Basement: Partial
    Interior area
    • Total structure area: 4,742
    • Total interior livable area: 4,742 sqft
    • Finished area above ground: 3,468
    • Finished area below ground: 0

    Property

    Parking
    • Total spaces: 3
    • Parking features: Garage - Attached
    • Attached garage spaces: 3
    Features
    • Levels: Two
    • Stories: 2
    • Patio & porch: Front Porch
    • Exterior features: Private Yard
    • Has spa: Yes
    • Spa features: Spa/Hot Tub, Heated
    • Fencing: Full
    Lot
    • Size: 8,178 sqft
    • Features: Level, Sprinklers In Front, Sprinklers In Rear
    Details
    • Parcel number: 14348024
    • Zoning: R-MU-20
    • Special conditions: Standard

    Construction

    Type & style
    • Home type: SingleFamily
    • Property subtype: Single Family Residence
    Materials
    • Frame
    • Roof: Composition
    Condition
    • Year built: 2019

    Utilities & green energy

    • Sewer: Public Sewer

    Community & neighborhood

    Security
    • Security features: Smoke Detector(s)
    Location
    • Region: Denver
    • Subdivision: Green Valley Ranch Filing 39

    Other

    Other facts
    • Listing terms: Cash,Conventional,Jumbo,VA Loan
    • Ownership: Individual

    Price history

    DateEventPrice
    10/9/2025Sold$870,000-3.3%$183/sqft
    Source: REcolorado as distributed by MLS GRID #4325193 Report a problem
    9/3/2025Pending sale$900,000$190/sqft
    Source: REcolorado as distributed by MLS GRID #4325193 Report a problem
    8/19/2025Price change$900,000+1.1%$190/sqft
    Source: REcolorado as distributed by MLS GRID #4325193 Report a problem
    5/26/2025Price change$890,000-1.1%$188/sqft
    Source: REcolorado as distributed by MLS GRID #4325193 Report a problem
    4/22/2025Price change$900,000-2.2%$190/sqft
    Source: REcolorado as distributed by MLS GRID #4325193 Report a problem
    3/27/2025Price change$920,000-2.1%$194/sqft
    Source: REcolorado as distributed by MLS GRID #4325193 Report a problem
    3/12/2025Price change$940,000-1.1%$198/sqft
    Source: REcolorado as distributed by MLS GRID #4325193 Report a problem
    2/21/2025Listed for sale$950,000$200/sqft
    Source: REcolorado as distributed by MLS GRID #4325193 Report a problem

    Public tax history

    Tax history is unavailable.

    Neighborhood: Gateway - Green Valley Ranch

    Nearby schools

    GreatSchools rating
    Schools provided by the listing agent
    • Elementary: Green Valley
    • Middle: DSST: Green Valley Ranch
    • High: DSST: Green Valley Ranch
    • District: Denver 1

    Source: REcolorado as distributed by MLS GRID. This data may not be complete. We recommend contacting the local school district to confirm school assignments for this home.

    Get a cash offer in 3 minutes
    Find out how much your home could sell for in as little as 3 minutes with a no-obligation cash offer.
    Estimated market value
    $853,400
    Get a cash offer in 3 minutes
    Find out how much your home could sell for in as little as 3 minutes with a no-obligation cash offer.
    Estimated market value
    $853,400