What a rare find! A 3-bedroom 2 back brick ranch with a separate apartment in Pickens! This 3-bedroom 2 back brick ranch is situated on 1.99 acres and includes a separate apartment, barn with electricity, storage building, shed and additional detached 2 car carport in addition to the attached garage. The main house has a kitchen with tons of cabinets, large living area with wood burning fireplace, a dining room which could also be used as a living room or office, laundry room and 3 good size bedrooms. All appliances convey with sale although seller does not warranty any of them. The bones of this house appear to be great; it just needs some updating. As such, seller wishes to sell AS-IS. There is a separate 1 bedroom, 1 bath apartment with its own entrance which would work great as an in-law suite, for other family members or you could rent it. It has a huge kitchen along with a family room, bedroom and bathroom. The options are Members or you could even rent it. The options are endless for this space. There is plenty of parking for both places. Don't miss this opportunity to make this home yours!
Under contract
$330,000
4981 Moorefield Memorial Hwy, Pickens, SC 29671
4beds
2,479sqft
Single Family Residence
Built in 1979
1.99 Acres Lot
$315,300 Zestimate®
$133/sqft
$-- HOA
What's special
Attached garageBarn with electricityStorage buildingLaundry room
- 143 days
- 407
- 22
Zillow last checked:
Listing updated:
Listed by:
Linda Cook 864-940-1227,
Coldwell Banker Caine - Anderson
Source: WUMLS,MLS#: 20302298 Originating MLS: Western Upstate Association of Realtors
Originating MLS: Western Upstate Association of RealtorsFacts & features
Interior
Bedrooms & bathrooms
- Bedrooms: 4
- Bathrooms: 3
- Full bathrooms: 3
- Main level bathrooms: 3
- Main level bedrooms: 4
Rooms
- Room types: In-Law Suite, Kitchen, Laundry, Workshop
Primary bedroom
- Level: Main
- Dimensions: 10x16
Bedroom 2
- Level: Main
- Dimensions: 15x12
Bedroom 3
- Level: Main
- Dimensions: 11x11
Bedroom 4
- Level: Main
- Dimensions: 13x14
Dining room
- Level: Main
- Dimensions: 11x15
Kitchen
- Level: Main
- Dimensions: 10x12
Laundry
- Level: Main
- Dimensions: 6x10
Living room
- Level: Main
- Dimensions: 25x14
Other
- Level: Main
- Dimensions: 13x19
Other
- Features: Other
- Level: Main
- Dimensions: 13x19
Heating
- Baseboard, Forced Air
Cooling
- Central Air, Forced Air
Appliances
- Included: Dishwasher, Electric Oven, Electric Range, Electric Water Heater, Freezer, Refrigerator
Features
- Bookcases, Built-in Features, Ceiling Fan(s), Fireplace, Handicap Access, Main Level Primary, Pull Down Attic Stairs, Cable TV, In-Law Floorplan, Second Kitchen, Workshop
- Flooring: Carpet, Laminate, Wood
- Windows: Storm Window(s)
- Basement: None,Crawl Space
- Has fireplace: Yes
Interior area
- Total structure area: 2,479
- Total interior livable area: 2,479 sqft
Property
Parking
- Total spaces: 3
- Parking features: Attached, Detached, Garage, Driveway
- Attached garage spaces: 3
Features
- Levels: One
- Stories: 1
- Patio & porch: Front Porch
- Exterior features: Paved Driveway, Porch, Storm Windows/Doors
Lot
- Size: 1.99 Acres
- Features: Gentle Sloping, Level, Not In Subdivision, Outside City Limits, Sloped
Details
- Parcel number: 418020827271
Construction
Type & style
- Home type: SingleFamily
- Architectural style: Traditional
- Property subtype: Single Family Residence
Materials
- Brick, Block, Concrete
- Foundation: Crawlspace, Slab
- Roof: Architectural,Shingle
Condition
- Year built: 1979
Utilities & green energy
- Sewer: Septic Tank
- Utilities for property: Electricity Available, Septic Available, Water Available, Cable Available, Underground Utilities
Community & HOA
Community
- Security: Smoke Detector(s)
HOA
- Has HOA: No
Location
- Region: Pickens
Financial & listing details
- Price per square foot: $133/sqft
- Annual tax amount: $1,144
- Date on market: 6/4/2026
- Cumulative days on market: 144 days
- Listing agreement: Exclusive Right To Sell
Estimated market value
$315,300
$300,000 - $331,000
$2,099/mo
Price history
| Date | Event | Price |
|---|---|---|
| 10/7/2026 | Contingent | $330,000$133/sqft |
Source:  Greater Greenville AOR #1593740 Report a problem Greater Greenville AOR #1593740 Report a problem | ||
| 6/4/2026 | Listed for sale | $330,000-19.5%$133/sqft |
Source:  WUMLS #20302298 Report a problem WUMLS #20302298 Report a problem | ||
| 4/19/2023 | Listing removed | -- |
Source: Greater Greenville AOR #1484528 Report a problem | ||
| 2/1/2023 | Listed for sale | $409,900-5.8%$165/sqft |
Source: Greater Greenville AOR #1484528 Report a problem | ||
| 11/11/2022 | Listing removed | -- |
Source: Greater Greenville AOR #1484528 Report a problem | ||
| 10/18/2022 | Listed for sale | $435,000$175/sqft |
Source: Greater Greenville AOR #1484528 Report a problem | ||
Public tax history
Tax history is unavailable.
Monthly payment
Est. payment
Payment breakdown
Explore the cost of this home by adjusting the details. Changes won't be saved.Climate risks
Neighborhood: 29671
Nearby schools
Schools provided by the listing agent
- Elementary: Pickens Elem
- Middle: Pickens Middle
- High: Pickens High
Source: WUMLS. This data may not be complete. We recommend contacting the local school district to confirm school assignments for this home.
Similar homes
- $274,9003 bd2 ba1.2k sqft161 Academy Dr, Pickens, SC 29671For Sale
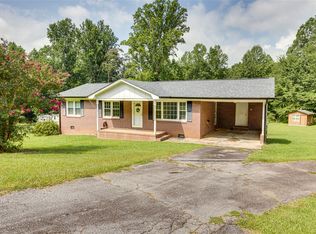 MLS ID #20307327, Danon Gilstrap, Howard Hanna Allen Tate - Easley Powdersville. WUMLS
 - $254,9993 bd2 ba1.6k sqft309 Pineview Dr, Pickens, SC 29671For Sale
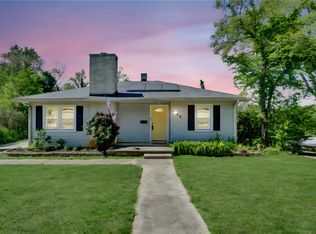 MLS ID #20300342, Missy Rick, Howard Hanna Allen Tate - Easley Powdersville. WUMLS
 - $340,0003 bd2 ba1.2k sqft109 Holder St, Liberty, SC 29657For Sale
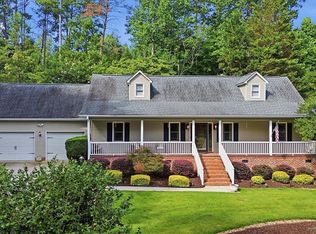 MLS ID #20304063, Kendra Lovingood, Real Broker, LLC. WUMLS
 - $333,5003 bd3 ba2k sqft721 Latham Rd, Easley, SC 29640For Sale
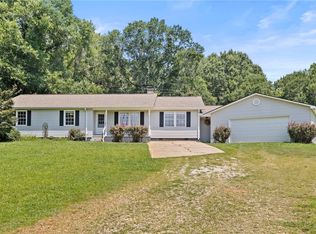 MLS ID #20303526, Kayla Palmer, Blackstream International RE. WUMLS
