A Rare Find In Bargersville! Don't Miss This Beautifully Updated Custom Brick Ranch. A True Gem With 3 Bedrooms, 2 Baths, And 1.23 Acres Of Open Space, All With No HOA And Priced Under $430K! Step Inside To Discover A Fully Renovated Kitchen Featuring All-New Cabinets, Countertops, Appliances, Sink, Lighting, And Flooring. Every Detail Refreshed To Perfection. Both Bathrooms Have Also Been Updated With New Vanities, Counters, Lighting, Paint, Flooring, And Fixtures, Creating A Clean And Modern Feel Throughout. The Open Concept Layout Makes This Home Ideal For Entertaining, While The Cozy Fireplace Adds Warmth And Charm For Those Cool Indiana Evenings. Outside, You'll Fall In Love With The Spacious, Fully Fenced Backyard Featuring A 6-Foot Vinyl Privacy Fence With A 10-Foot Gate-Perfect For Adding A Pole Barn Or Parking Your RV. Enjoy The Outdoors On The Large Deck, Relax In The Hot Tub, Or Host Friends At The Tiki Hut Bar Beside The Above-Ground Pool. Your Private Retreat Awaits! Some Of The Other Major Updates Include: New Roof, Gutters, Siding, And Whitewashed Brick (2022) Tankless Water Heater (2025) New HVAC System (2023) Located Near Walking And Biking Trails, South Central Soccer Academy, Bantam Football Fields, And Hickory Stick Golf Course, And Within The Highly Sought-After Center Grove School District. This Home Truly Has It All. Move In Just In Time For The Holidays! Schedule Your Showing Today. This One Won't Last Long!
Sold
$405,000
4981 N 500 W, Bargersville, IN 46106
3beds
1,708sqft
Residential, Single Family Residence
Built in 2000
1.23 Acres Lot
$405,800 Zestimate®
$237/sqft
$1,960 Estimated rent
Home value
$405,800
$369,000 - $446,000
$1,960/mo
Zestimate® history
Owner options
List your home for rent
$1,960/mo
Rent Zestimate®
Find your next renter with Zillow Rental Manager. Plus, with online applications, you can quickly screen prospective tenants – for free.
$1,960/mo
Rent Zestimate®
Refinance and save
$2,499/mo
Est. payment
Refinancing to a lower rate could help reduce your monthly payments and save thousands over the life of the loan.
$2,499/mo
Est. payment
Explore your selling options
Work with a Zillow partner agent
Leverage their expertise and Zillow's premium Showcase listings to get your home seen by more buyers.
Get startedList with your own agent
Get your home in front of millions of buyers by listing it on Zillow.
Learn how to do itSell it yourself
Take full control of how buyers see your home on Zillow by listing For Sale by Owner (FSBO).
List your homeWhat's special
Cozy fireplaceLarge deckHot tubTiki hut barAbove-ground poolOpen concept layoutCustom brick ranch
Zillow last checked:
Listing updated:
Listed by:
Jamie Brown 317-775-8779,
CENTURY 21 Scheetz
Bought with:
Trisha Benefield
REALTY WORLD-Harbert Company
Source: MIBOR as distributed by MLS GRID,MLS#: 22070239
Facts & features
Interior
Bedrooms & bathrooms
- Bedrooms: 3
- Bathrooms: 2
- Full bathrooms: 2
- Main level bathrooms: 2
- Main level bedrooms: 3
Primary bedroom
- Level: Main
- Area: 210 Square Feet
- Dimensions: 15x14
Bedroom 2
- Level: Main
- Area: 132 Square Feet
- Dimensions: 12x11
Bedroom 3
- Level: Main
- Area: 121 Square Feet
- Dimensions: 11x11
Breakfast room
- Level: Main
- Area: 120 Square Feet
- Dimensions: 12x10
Family room
- Level: Main
- Area: 440 Square Feet
- Dimensions: 22x20
Kitchen
- Level: Main
- Area: 121 Square Feet
- Dimensions: 11x11
Laundry
- Level: Main
- Area: 70 Square Feet
- Dimensions: 10x7
Heating
- Forced Air, Natural Gas
Cooling
- Central Air
Appliances
- Included: Dishwasher, Dryer, Disposal, Microwave, Double Oven, Gas Oven, Refrigerator, Tankless Water Heater, Washer, Water Softener Owned
- Laundry: Main Level
Features
- Attic Pull Down Stairs, Double Vanity, Cathedral Ceiling(s), Tray Ceiling(s), Kitchen Island, Ceiling Fan(s), High Speed Internet, Pantry, Smart Thermostat, Walk-In Closet(s)
- Has basement: No
- Attic: Pull Down Stairs
- Number of fireplaces: 1
- Fireplace features: Family Room, Gas Log, Masonry
Interior area
- Total structure area: 1,708
- Total interior livable area: 1,708 sqft
Property
Parking
- Total spaces: 2
- Parking features: Attached, Asphalt, Garage Door Opener
- Attached garage spaces: 2
- Details: Garage Parking Other(Finished Garage, Garage Door Opener, Service Door)
Features
- Levels: One
- Stories: 1
- Patio & porch: Covered, Deck
- Exterior features: Fire Pit
- Pool features: Above Ground
- Has spa: Yes
- Spa features: Above Ground, Heated
- Fencing: Fenced,Full,Privacy
Lot
- Size: 1.23 Acres
- Features: Not In Subdivision
Details
- Additional structures: Barn Mini, Storage
- Parcel number: 410427022023000039
- Special conditions: Sales Disclosure Supplements
- Horse amenities: None
Construction
Type & style
- Home type: SingleFamily
- Architectural style: Ranch
- Property subtype: Residential, Single Family Residence
Materials
- Brick
- Foundation: Crawl Space
Condition
- Updated/Remodeled
- New construction: No
- Year built: 2000
Utilities & green energy
- Sewer: Septic Tank
- Water: Public
Community & HOA
Community
- Security: Smoke Detector(s)
- Subdivision: No Subdivision
HOA
- Has HOA: No
Location
- Region: Bargersville
Financial & listing details
- Price per square foot: $237/sqft
- Tax assessed value: $357,300
- Annual tax amount: $2,884
- Date on market: 11/1/2025
- Cumulative days on market: 18 days
Price history
| Date | Event | Price |
|---|---|---|
| 12/12/2025 | Sold | $405,000-5.8%$237/sqft |
Source:  MIBOR as distributed by MLS GRID #22070239 Report a problem MIBOR as distributed by MLS GRID #22070239 Report a problem | ||
| 11/19/2025 | Pending sale | $429,900$252/sqft |
Source: MIBOR as distributed by MLS GRID #22070239 Report a problem | ||
| 11/1/2025 | Listed for sale | $429,900+68.7%$252/sqft |
Source: MIBOR as distributed by MLS GRID #22070239 Report a problem | ||
| 5/23/2020 | Listing removed | $254,900$149/sqft |
Source: Front Porch Real Estate, LLC #21701724 Report a problem | ||
| 4/10/2020 | Pending sale | $254,900$149/sqft |
Source: Front Porch Real Estate, LLC #21701724 Report a problem | ||
| 4/9/2020 | Listed for sale | $254,900+5.1%$149/sqft |
Source: Front Porch Real Estate, LLC #21701724 Report a problem | ||
| 12/4/2018 | Sold | $242,500-6.7%$142/sqft |
Source: Agent Provided Report a problem | ||
| 6/17/2018 | Listing removed | $259,999$152/sqft |
Source: Owner Report a problem | ||
| 6/7/2018 | Price change | $259,999-1.9%$152/sqft |
Source: Owner Report a problem | ||
| 5/22/2018 | Listed for sale | $265,000+17.8%$155/sqft |
Source: Owner Report a problem | ||
| 11/15/2017 | Sold | $225,000$132/sqft |
Source: Agent Provided Report a problem | ||
Public tax history
| Year | Property taxes | Tax assessment |
|---|---|---|
| 2025 | $2,884 +11.2% | $357,300 +25.2% |
| 2024 | $2,594 +3% | $285,400 +12.7% |
| 2023 | $2,518 +8.3% | $253,300 0% |
| 2022 | $2,326 +7.2% | $253,400 +7.6% |
| 2021 | $2,170 +9.3% | $235,600 +7.1% |
| 2020 | $1,985 -2.4% | $220,000 +9.2% |
| 2019 | $2,034 +3.7% | $201,500 +1.1% |
| 2018 | $1,962 +0.8% | $199,400 +3.7% |
| 2017 | $1,946 | $192,300 +0.9% |
| 2016 | $1,946 +5.5% | $190,500 +6.2% |
| 2014 | $1,845 -0.2% | $179,300 -0.8% |
| 2013 | $1,849 +1.2% | $180,700 +1.2% |
| 2012 | $1,828 -1.7% | $178,500 +0.3% |
| 2011 | $1,860 +1.7% | $177,900 |
| 2010 | $1,829 +22.4% | $177,900 |
| 2009 | $1,493 -7% | $177,900 -1.6% |
| 2007 | $1,606 -15.1% | $180,800 +4.8% |
| 2006 | $1,891 | $172,500 +0.3% |
| 2005 | -- | $172,000 |
Find assessor info on the county website
Neighborhood: 46106
Nearby homes
- $204,6002 bd1 ba1.1k sqft4941 N 500 W, Bargersville, IN 46106Off Market
- $200-- bd-- ba-- sqft4941 N Road 500 W, Bargersville, IN 46106Off Market
- $230,0003 bd1 ba864 sqft4899 N 500 W, Bargersville, IN 46106Sold

- $255,6002 bd1 ba1.2k sqft4881 N 500 W, Bargersville, IN 46106Off Market
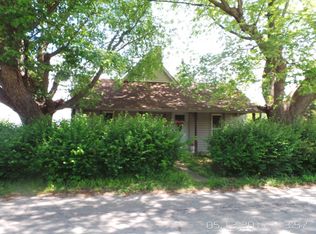
- $361,3003 bd2 ba1.3k sqft5042 W County Road 144, Bargersville, IN 46106Off Market
- $1,256,2006 bd6 ba3.7k sqft4730 N 500 W, Bargersville, IN 46106Off Market
- $326,6003 bd1 ba1.2k sqft5062 W County Road 144, Bargersville, IN 46106Off Market
- $333,6003 bd1 ba1.1k sqft5011 W County Road 144, Bargersville, IN 46106Off Market
Nearby schools
GreatSchools rating
- 8/10Walnut Grove Elementary SchoolGrades: K-5Distance: 1.1 mi
- 8/10Center Grove Middle School CentralGrades: 6-8Distance: 2.3 mi
- 10/10Center Grove High SchoolGrades: 9-12Distance: 2.1 mi
Schools provided by the listing agent
- Elementary: Walnut Grove Elementary School
- Middle: Center Grove Middle School Central
- High: Center Grove High School
Source: MIBOR as distributed by MLS GRID. This data may not be complete. We recommend contacting the local school district to confirm school assignments for this home.
Get a cash offer in 3 minutes
Find out how much your home could sell for in as little as 3 minutes with a no-obligation cash offer.
Estimated market value
$405,800
Get a cash offer in 3 minutes
Find out how much your home could sell for in as little as 3 minutes with a no-obligation cash offer.
Estimated market value
$405,800
- Indiana
- Johnson County
- Bargersville
- 46106
- 4981 N 500 W
Nearby cities
Nearby zip codes
Other Bargersville Topics
