Skip main navigation
Sold for $640,000
  • $640,000

    4981 Osceola Street, Denver, CO 80212

    3beds
    1,227sqft
    Single Family Residence
    Built in 1920
    6,250 Square Feet Lot
    $636,200 Zestimate®
    $522/sqft
    $3,465 Estimated rent

    Home value

    $636,200

    $598,000 - $674,000

    $3,465/mo

    Zestimate® history
    Loading
    Loading...

    Owner options

    List your home for rent

    $3,465/mo

    Rent Zestimate®

    Find your next renter with Zillow Rental Manager. Plus, with online applications, you can quickly screen prospective tenants – for free.

    Learn more

    $3,465/mo

    Rent Zestimate®

    Refinance and save

    $3,660/mo

    Est. payment

    Refinancing to a lower rate could help reduce your monthly payments and save thousands over the life of the loan.

    See today's rates

    $3,660/mo

    Est. payment

    Explore your selling options

    Work with a Zillow partner agent

    Leverage their expertise and Zillow's premium Showcase listings to get your home seen by more buyers.

    Get started

    List with your own agent

    Get your home in front of millions of buyers by listing it on Zillow.

    Learn how to do it

    Sell it yourself

    Take full control of how buyers see your home on Zillow by listing For Sale by Owner (FSBO).

    List your home

    What's special

    Partial finished basementShade from numerous treesVersatile bonus roomQuartz counter spaceCozy eat-in areaPlenty of beautiful cabinetsOpen layout
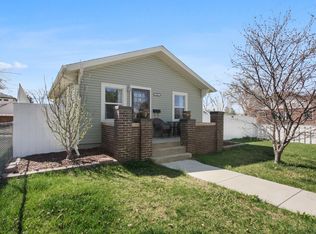
    Welcome to this remodeled all brick bungalow home, nestled on a generous lot with mature trees and attention to detail. Inside, you'll find an open layout with a kitchen that offers a farmhouse sink, plenty of beautiful cabinets and quartz counter space. Cozy eat-in area—perfect for casual dining or morning coffee. The bay window in the living room fills the space with natural light. Primary bedroom with a primary full bath, second bedroom and guest 3/4 bath. Downstairs, the partial finished basement includes a half bath and a versatile bonus room that could serve as a non conforming guest bedroom, home office, or additional living area. Step outside to a backyard built for both work and play. It features a 1 car garage with car carport attached, an alley access with double gates—ideal for storing toys or extra vehicles. Shade from numerous trees make it easy to enjoy the outdoors all year round. Just minutes from I-70 and I-25 making it easy access any route mountains or DIA. Minutes from Regis University, Berkeley Lake Park, Rocky Mountain Park, close proximity to restaurants on Lowell and Tennyson Street and many local amenities—come take a look today!

    Zillow last checked:

    Listing updated:

    Listed by:

    Eduardo Rodriguez 303-547-4561 eddie@rogfivestar.com,

    Realty One Group Five Star

    Bought with:

    Kristen Hansen, 100054650

    Resident Realty Colorado

    Source: REcolorado as distributed by MLS GRID,MLS#: 9303381MLS Logo

    Facts & features

    Interior

    Bedrooms & bathrooms
    • Bedrooms: 3
    • Bathrooms: 3
    • Full bathrooms: 1
    • 3/4 bathrooms: 1
    • 1/2 bathrooms: 1
    • Main level bathrooms: 2
    • Main level bedrooms: 2
    Bedroom
    • Level: Main
    Bedroom
    • Description: Non Conforming 3rd Bedroom/Office/Bonus Room
    • Level: Basement
    Bathroom
    • Level: Main
    Bathroom
    • Level: Basement
    Other
    • Level: Main
    Other
    • Level: Main
    Dining room
    • Level: Main
    Kitchen
    • Level: Main
    Laundry
    • Level: Basement
    Living room
    • Level: Main
    Heating
    • Forced Air
    Cooling
    • Central Air
    Appliances
    • Included: Dishwasher, Disposal, Gas Water Heater, Microwave, Range, Refrigerator
    • Laundry: In Unit
    Features
    • Ceiling Fan(s), Eat-in Kitchen, Kitchen Island, Quartz Counters
    • Flooring: Carpet, Tile, Vinyl
    • Windows: Bay Window(s)
    • Basement: Finished,Partial
    • Common walls with other units/homes: No Common Walls
    Interior area
    • Total structure area: 1,227
    • Total interior livable area: 1,227 sqft
    • Finished area above ground: 982
    • Finished area below ground: 118

    Property

    Parking
    • Total spaces: 4
    • Parking features: Oversized
    • Garage spaces: 1
    • Carport spaces: 1
    • Covered spaces: 2
    • Details: Off Street Spaces: 2
    Features
    • Levels: One
    • Stories: 1
    • Patio & porch: Front Porch
    • Exterior features: Private Yard, Rain Gutters
    • Fencing: Full
    Lot
    • Size: 6,250 Square Feet
    • Features: Many Trees, Near Public Transit
    • Residential vegetation: Grassed
    Details
    • Parcel number: 218420020
    • Zoning: U-SU-C
    • Special conditions: Standard

    Construction

    Type & style
    • Home type: SingleFamily
    • Architectural style: Bungalow
    • Property subtype: Single Family Residence
    Materials
    • Brick
    • Foundation: Concrete Perimeter
    • Roof: Composition
    Condition
    • Updated/Remodeled
    • Year built: 1920

    Utilities & green energy

    • Sewer: Public Sewer
    • Water: Public

    Community & HOA

    Community
    • Security: Carbon Monoxide Detector(s), Smoke Detector(s)
    • Subdivision: Berkeley
    HOA
    • Has HOA: No
    Location
    • Region: Denver

    Financial & listing details

    • Price per square foot: $522/sqft
    • Tax assessed value: $524,000
    • Annual tax amount: $1,958
    • Date on market: 8/22/2025
    • Listing terms: Cash,Conventional,FHA,Other,VA Loan
    • Exclusions: None
    • Ownership: Individual
    • Road surface type: Paved

    Price history

    DateEventPrice
    2/3/2026Sold$640,000-1.5%$522/sqft
    Source: REcolorado as distributed by MLS GRID #9303381 Report a problem
    1/5/2026Pending sale$650,000$530/sqft
    Source: REcolorado as distributed by MLS GRID #9303381 Report a problem
    10/9/2025Price change$650,000-1.5%$530/sqft
    Source: REcolorado as distributed by MLS GRID #9303381 Report a problem
    9/11/2025Price change$660,000-1.5%$538/sqft
    Source: REcolorado as distributed by MLS GRID #9303381 Report a problem
    8/22/2025Listed for sale$670,000+44.1%$546/sqft
    Source: REcolorado as distributed by MLS GRID #9303381 Report a problem
    12/17/2024Sold$465,000-11.4%$379/sqft
    Source: Public Record Report a problem
    11/21/2024Pending sale$525,000$428/sqft
    Source: REcolorado as distributed by MLS GRID #3567861 Report a problem
    11/16/2024Listed for sale$525,000$428/sqft
    Source: REcolorado as distributed by MLS GRID #3567861 Report a problem

    Public tax history

    YearProperty taxesTax assessment
    2024$2,435 +9%$31,420 -8.7%
    2023$2,233 +3.6%$34,430 +22.6%
    2022$2,156 +1.6%$28,080 -2.8%
    2021$2,122 +2.9%$28,890 +1%
    2020$2,063 +8.8%$28,600 -0.7%
    2019$1,895 $28,800 +17.6%
    2018$1,895 +0.3%$24,500
    2017$1,890 +17.8%$24,500 +19.3%
    2016$1,604 +21.9%$20,530
    2015$1,316 0%$20,530 +29.6%
    2014$1,316 -7.9%$15,840
    2013$1,429 +17.9%$15,840 -6.8%
    2012$1,212 +6%$17,000
    2011$1,144 +2.2%$17,000 -1%
    2010$1,119 +111.6%$17,180
    2009$529 -0.2%$17,180 +8.5%
    2008$530 +8.3%$15,840
    2007$489 -49.4%$15,840 +8.4%
    2006$967 -0.1%$14,610
    2005$969 +23.6%$14,610 -5.4%
    2003$784 +1.9%$15,450 +18%
    2002$769 $13,090 +28.8%
    2001-- $10,160
    Find assessor info on the county website

    Neighborhood: Regis

    Nearby schools

    GreatSchools rating
    Schools provided by the listing agent
    • Elementary: Centennial
    • Middle: Skinner
    • High: North
    • District: Denver 1

    Source: REcolorado as distributed by MLS GRID. This data may not be complete. We recommend contacting the local school district to confirm school assignments for this home.

    Get a cash offer in 3 minutes
    Find out how much your home could sell for in as little as 3 minutes with a no-obligation cash offer.
    Estimated market value
    $636,200
    Get a cash offer in 3 minutes
    Find out how much your home could sell for in as little as 3 minutes with a no-obligation cash offer.
    Estimated market value
    $636,200