Welcome home to this charming 4-bedroom, 2.5-bath retreat with a bonus office/den. Nestled at the end of a peaceful cul-de-sac, you'll enjoy breathtaking mountain views and iconic Tucson sunsets right from your backyard. The primary bedroom features a walk-in closet, double vanity, and a ceiling fan for year-round comfort. With low-maintenance flooring throughout and an extended patio ideal for gatherings, this home is designed for easy living. Solar panels add energy savings, and you're just minutes from great shopping, dining, and freeway access.
For sale
Price cut: $5K (7/29)
$337,900
4981 S Celta Vigo Ct, Tucson, AZ 85746
4beds
1,850sqft
:
Get pre-qualified$2,207/mo
Single Family Residence
Built in 2014
8,712 Square Feet Lot
$337,600 Zestimate®
$183/sqft
$114/mo HOA
What's special
Breathtaking mountain viewsPeaceful cul-de-sacLow-maintenance flooring throughout
- 107 days |
- 521 |
- 29 |
Zillow last checked:
Listing updated:
Listed by:
Maria Angie Pena 520-331-1194,
Genesis Real Estate & Management,
Daniel W Reichardt 520-390-1270,
Genesis Real Estate & Management
Source: MLS of Southern Arizona,MLS#: 22610510
Facts & features
Interior
Bedrooms & bathrooms
- Bedrooms: 4
- Bathrooms: 3
- Full bathrooms: 2
- 1/2 bathrooms: 1
Heating
- Forced Air, Electric
Cooling
- Central Air, Ceiling Fan(s)
Appliances
- Included: Dishwasher, Refrigerator, Gas Range, Microwave
- Laundry: Laundry Room
Features
- Kitchen Island
- Flooring: Ceramic Tile, Laminate
- Has fireplace: No
- Fireplace features: None
Interior area
- Total structure area: 1,850
- Total interior livable area: 1,850 sqft
Property
Parking
- Total spaces: 2
- Parking features: Garage Door Opener
- Attached garage spaces: 2
Accessibility
- Accessibility features: None
Features
- Levels: One
- Stories: 1
- Entry location: 1
- Patio & porch: Covered
- Exterior features: Built-in Barbecue
- Spa features: None
- Fencing: Block
- Has view: Yes
- View description: Mountain(s)
Lot
- Size: 8,712 Square Feet
- Dimensions: 45x93x45x10
- Features: Subdivided, Cul-De-Sac
Details
- Additional structures: Outdoor Kitchen
- Parcel number: 119420700
- Zoning: Tucson - R1
- Special conditions: None
Construction
Type & style
- Home type: SingleFamily
- Architectural style: Santa Barbara
- Property subtype: Single Family Residence
Materials
- Frame - Stucco, Stucco
- Roof: Tile
Condition
- Year built: 2014
Utilities & green energy
- Sewer: Sewer Connected
- Water: Public
Green energy
- Energy generation: Solar
Community & HOA
Community
- Features: Lighted, Paved Street, Sidewalks, Park, Street Lights
- Security: Smoke Detector(s), Wrought Iron Security Door
- Subdivision: Casitas Del Sol Estates Blks 1-9 (1-121)
HOA
- Has HOA: Yes
- Services included: Common Area Maint, Street Maint
- HOA fee: $114 monthly
Location
- Region: Tucson
Financial & listing details
- Price per square foot: $183/sqft
- Tax assessed value: $276,827
- Annual tax amount: $2,852
- Date on market: 4/23/2026
- Cumulative days on market: 108 days
- Listing terms: FHA,Conventional,Cash
- Road surface type: Paved
Estimated market value
$337,600
$321,000 - $354,000
$2,278/mo
Price history
| Date | Event | Price |
|---|---|---|
| 7/29/2026 | Price change | $337,900-1.5%$183/sqft |
Source:  MLS of Southern Arizona #22610510 Report a problem MLS of Southern Arizona #22610510 Report a problem | ||
| 6/4/2026 | Price change | $342,900-2.8%$185/sqft |
Source: MLS of Southern Arizona #22610510 Report a problem | ||
| 4/23/2026 | Listed for sale | $352,900+10.3%$191/sqft |
Source: MLS of Southern Arizona #22610510 Report a problem | ||
| 5/10/2023 | Sold | $320,000-5.9%$173/sqft |
Source: MLS of Southern Arizona #22303358 Report a problem | ||
| 5/9/2023 | Pending sale | $339,900$184/sqft |
Source: MLS of Southern Arizona #22303358 Report a problem | ||
| 4/8/2023 | Contingent | $339,900$184/sqft |
Source: MLS of Southern Arizona #22303358 Report a problem | ||
| 3/24/2023 | Price change | $339,900-1.5%$184/sqft |
Source: MLS of Southern Arizona #22303358 Report a problem | ||
| 3/7/2023 | Listed for sale | $345,000$186/sqft |
Source: MLS of Southern Arizona #22303358 Report a problem | ||
| 3/1/2023 | Contingent | $345,000$186/sqft |
Source: MLS of Southern Arizona #22303358 Report a problem | ||
| 2/13/2023 | Listed for sale | $345,000+38%$186/sqft |
Source: MLS of Southern Arizona #22303358 Report a problem | ||
| 10/20/2020 | Sold | $250,000$135/sqft |
Source: MLS of Southern Arizona #22019906 Report a problem | ||
| 8/20/2020 | Pending sale | $250,000$135/sqft |
Source: Bella Vista Realty LLC #22019906 Report a problem | ||
| 8/12/2020 | Listed for sale | $250,000+65.6%$135/sqft |
Source: Bella Vista Realty LLC #22019906 Report a problem | ||
| 12/19/2014 | Sold | $151,000$82/sqft |
Source: MLS of Southern Arizona #21430993 Report a problem | ||
Public tax history
| Year | Property taxes | Tax assessment |
|---|---|---|
| 2026 | $2,852 +4.2% | $27,683 -3% |
| 2025 | $2,736 +21.2% | $28,535 +1.9% |
| 2024 | $2,258 -0.8% | $28,011 +21.7% |
| 2023 | $2,275 -0.3% | $23,021 +22.9% |
| 2022 | $2,283 +4.2% | $18,737 +4.8% |
| 2021 | $2,191 +3% | $17,876 +1.8% |
| 2020 | $2,128 | $17,556 +2.1% |
| 2019 | $2,128 +4.8% | $17,199 +17.8% |
| 2018 | $2,030 +4.8% | $14,595 |
| 2017 | $1,938 +2% | $14,595 +4.4% |
| 2016 | $1,900 +401.9% | $13,981 +519.2% |
| 2015 | $379 | $2,258 |
| 2014 | -- | -- |
| 2013 | -- | $17,075 |
| 2012 | -- | -- |
| 2011 | -- | -- |
| 2010 | -- | -- |
| 2009 | -- | -- |
| 2007 | -- | -- |
| 2006 | -- | -- |
| 2005 | -- | -- |
Find assessor info on the county website
Monthly payment
Est. payment
Payment breakdown
Explore the cost of this home by adjusting the details. Changes won't be saved.Climate risks
Neighborhood: 85746
Nearby schools
GreatSchools rating
- 3/10Mccorkle Pk-8Grades: PK-8Distance: 0.6 mi
- 6/10Pueblo High Magnet SchoolGrades: 8-12Distance: 2.1 mi
- 9/10Miles-Exploratory Learning CenterGrades: PK-8Distance: 5.2 mi
Schools provided by the listing agent
- Elementary: Lynn
- Middle: Pistor
- High: Pueblo
Source: MLS of Southern Arizona. This data may not be complete. We recommend contacting the local school district to confirm school assignments for this home.
- $392,0004 bd2 ba2.3k sqft4977 S Celta Vigo Ct, Tucson, AZ 85746Off Market
- $328,600-- bd2 ba2.1k sqft4973 S Celta Vigo Ct, Tucson, AZ 85746Off Market
- $294,0003 bd2 ba1.4k sqft4969 S Celta Vigo Ct, Tucson, AZ 85746Off Market
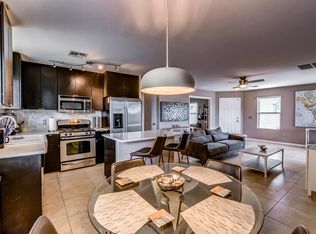
- $343,2004 bd3 ba2.1k sqft4965 S Celta Vigo Ct, Tucson, AZ 85746Off Market
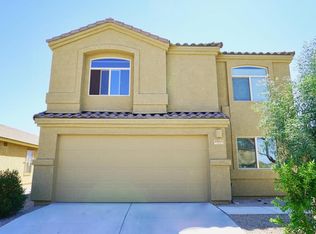
- $337,9004 bd3 ba2.1k sqft4970 S Celta Vigo Ct, Tucson, AZ 85746Off Market
- $304,2004 bd2 ba1.7k sqft4961 S Celta Vigo Ct, Tucson, AZ 85746Off Market
- $293,1003 bd2 ba1.4k sqft4964 S Celta Vigo Ct, Tucson, AZ 85746Off Market
- $333,0004 bd3 ba1.8k sqft4957 S Celta Vigo Ct, Tucson, AZ 85746Off Market
A local agent can set up tours, give advice and negotiate with sellers.
Similar homes
- $325,0004 bd2 ba1.8k sqft4641 S Paseo Rio Bravo, Tucson, AZ 85714For Sale

 MLS ID #22611764, Cecilia R Dagnino, RealtyFelix.Com LLC. MLS of Southern Arizona
 - $368,0004 bd4 ba2k sqft4383 S Saginaw Hill Dr, Tucson, AZ 85746For Sale
 MLS ID #22608711, Tara Jones, Opendoor Brokerage, LLC. MLS of Southern Arizona
 - $335,0003 bd3 ba1.9k sqft2550 W Drachman St, Tucson, AZ 85745For Sale
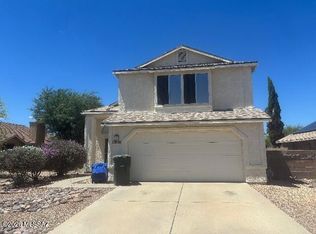 MLS ID #22619253, Clayton M Strawn, Legion Realty. MLS of Southern Arizona
 - $360,0004 bd4 ba2.2k sqft7452 S Golden Shore Dr, Tucson, AZ 85757For Sale
 MLS ID #22618969, Tara Jones, Opendoor Brokerage, LLC. MLS of Southern Arizona
 - $285,0003 bd2 ba1.1k sqft3451 W Avenida De San Candido, Tucson, AZ 85746For SaleMLS ID #22616375, Pat Mendoza, RealtyFelix.Com LLC. MLS of Southern Arizona
- $295,0005 bd2 ba1.6k sqft225 W Calle Margarita, Tucson, AZ 85706For SaleMLS ID #22617833, David L Duarte, Tierra Antigua Realty. MLS of Southern Arizona
- $295,0003 bd2 ba1.3k sqft6245 S Dunton Ave, Tucson, AZ 85706For SaleMLS ID #22616597, David L Duarte, Tierra Antigua Realty. MLS of Southern Arizona
- $375,0006 bd4 ba2.3k sqft113 W Corona Rd, Tucson, AZ 85756For SaleMLS ID #22619064, Christopher S Bizub, Gentry Real Estate. MLS of Southern Arizona
- $373,0004 bd2 ba2.1k sqft6461 W Harbin Ridge Way, Tucson, AZ 85757For SaleMLS ID #22614049, Tara Jones, Opendoor Brokerage, LLC. MLS of Southern Arizona
- $343,5004 bd3 ba1.6k sqft4250 E River Falls Dr, Tucson, AZ 85712For SaleMLS ID #22617226, Jixiang Huang, HomeSmart Advantage Group. MLS of Southern Arizona
- $360,0003 bd2 ba1.9k sqft2922 W Ironwood Hill Dr, Tucson, AZ 85745For SaleMLS ID #22615851, Stephanie Y Torres, S & R Realty. MLS of Southern Arizona
- $379,0003 bd2 ba1.6k sqft2523 W Calle Paraiso, Tucson, AZ 85745For SaleMLS ID #22609319, Michelle Rae Saroni, Realty Executives Arizona Territory. MLS of Southern Arizona
- $329,0004 bd2 ba1.6k sqft9562 E Gershon Ln, Tucson, AZ 85748For SaleMLS ID #22616337, Bridget L Barry, Pima Valley Realty and Property Management. MLS of Southern Arizona
- $333,0003 bd3 ba1.7k sqft10919 E Midnight Moon Ln, Tucson, AZ 85747For SaleMLS ID #22612234, Tara Jones, Opendoor Brokerage, LLC. MLS of Southern Arizona
- $330,0003 bd2 ba1.4k sqft9951 E Paseo, Tucson, AZ 85747For SaleMLS ID #22618603, Laury Watson, Vail Realty. MLS of Southern Arizona
- $325,0004 bd3 ba1.9k sqft707 W Calle Capotasto, Sahuarita, AZ 85629For SaleMLS ID #22617894, Sinan Zakaria, Listed Simply. MLS of Southern Arizona
- $285,0003 bd2 ba1.5k sqft5149 S Via Laguna Blanca, Tucson, AZ 85706For SaleMLS ID #22616256, Pat Mendoza, RealtyFelix.Com LLC. MLS of Southern Arizona
- $360,0004 bd2 ba2.1k sqft1205 N San Joaquin Rd, Tucson, AZ 85743For SaleMLS ID #22618580, Amberlynn LeDon, HomeSmart Advantage Group. MLS of Southern Arizona
- $319,4004 bd2 ba1.8k sqft4684 N Woodside Dr, Tucson, AZ 85705For SaleMLS ID #22614487, John P Powell, Help-U-Sell Real Estate. MLS of Southern Arizona
- $320,0003 bd3 ba1.6k sqft5930 N Edenbrook Ln, Tucson, AZ 85741For SaleMLS ID #22614530, Scott Kezer, United Real Estate Specialists. MLS of Southern Arizona
