Skip main navigation
Sold for $650,000
  • Tax assessed value
    $650,000

    4981 Shadow Hawk Dr, Cincinnati, OH 45247

    4beds
    3,540sqft
    Single Family Residence
    Built in 2023
    -- sqft lot
    $-- Zestimate®
    $184/sqft
    $4,853 Estimated rent

    Home value

    Not available

    Estimated sales range

    Not available

    $4,853/mo

    Zestimate® history
    Loading
    Loading...

    Owner options

    List your home for rent

    $4,853/mo

    Rent Zestimate®

    Find your next renter with Zillow Rental Manager. Plus, with online applications, you can quickly screen prospective tenants – for free.

    Learn more

    $4,853/mo

    Rent Zestimate®

    Refinance and save

    $3,533/mo

    Est. payment

    Refinancing to a lower rate could help reduce your monthly payments and save thousands over the life of the loan.

    See today's rates

    $3,533/mo

    Est. payment

    Explore your selling options

    Work with a Zillow partner agent

    Leverage their expertise and Zillow's premium Showcase listings to get your home seen by more buyers.

    Get started

    List with your own agent

    Get your home in front of millions of buyers by listing it on Zillow.

    Learn how to do it

    Sell it yourself

    Take full control of how buyers see your home on Zillow by listing For Sale by Owner (FSBO).

    List your home

    What's special

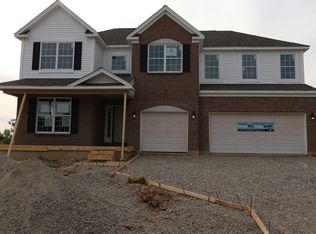
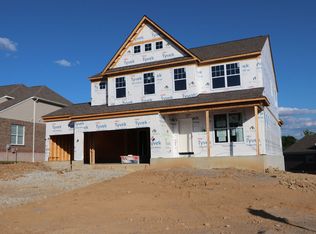
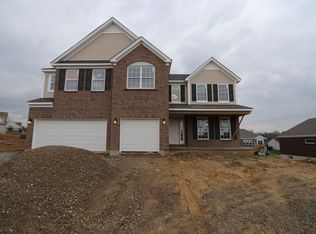

    Make 4981 Shadow Hawk Drive in this lovely Shadow Hawk community your new home! Here's an overview of all you can expect to find inside: 3,540 square feet Vaulted bedroom ceilings Morning room addition Formal dining room with a tray ceiling Grand family room with 6 rear-facing windows Gourmet kitchen As soon as you open the front door, you'll first notice a dining room that's connected to the kitchen by way of a butler's pantry. If an open and well-equipped kitchen is high on your priorities list, then you'll absolutely love the design of this one! An island sits in the center and is surrounded by white cabiets and appliances including a gas cooktop, a double wall oven, a range hood, and a dishwasher. Take a few steps around the corner from the family room to find a den, a half bathroom, and the entryway to a 3-car garage! The owner's bedroom, 3 additional bedrooms, the laundry room, and a bonus room are all up on the second floor for optimal privacy. There's a full secondary bathroom on one end of the floor, and the owner's bedroom has its own en-suite bathroom with a walk-in closet and a dual-sink vanity. For an extra special touch, we've added a plant shelf in the hallway! Take the next step towards homeownership and reach out today to schedule your personal appointment! MLS# 1777919

    Zillow last checked:

    Listing updated:

    Source: M/I HomesMLS Logo

    Facts & features

    Interior

    Bedrooms & bathrooms
    • Bedrooms: 4
    • Bathrooms: 4
    • Full bathrooms: 3
    • 1/2 bathrooms: 1
    Interior area
    • Total interior livable area: 3,540 sqft

    Property

    Parking
    • Total spaces: 3
    • Parking features: Garage
    • Garage spaces: 3
    Features
    • Levels: 2.0
    • Stories: 2
    Details
    • Parcel number: 5500091018100

    Construction

    Type & style
    • Home type: SingleFamily
    • Property subtype: Single Family Residence
    Condition
    • New Construction
    • New construction: Yes
    • Year built: 2023
    Details
    • Builder name: M/I Homes

    Community & neighborhood

    Location
    • Region: Cincinnati
    • Subdivision: Shadow Hawk

    Price history

    DateEventPrice
    5/2/2024Sold$650,000$184/sqft
    Source: Public Record Report a problem
    1/5/2024Listed for sale$650,000-4.8%$184/sqft
    Source: M/I Homes Report a problem
    12/6/2023Listing removed--
    Source: M/I Homes Report a problem
    9/6/2023Listed for sale$683,000-5%$193/sqft
    Source: M/I Homes Report a problem
    8/26/2023Listing removed--
    Source: M/I Homes Report a problem
    7/14/2023Listed for sale$719,287$203/sqft
    Source: M/I Homes Report a problem

    Public tax history

    YearProperty taxesTax assessment
    2024$12,631 +406.7%$227,500 +400%
    2023$2,493 $45,500
    2022-- --

    Find assessor info on the county website

    Neighborhood: 45247

    Nearby schools

    GreatSchools rating
    Schools provided by the MLS
    • District: Northwest Local

    Source: M/I Homes. This data may not be complete. We recommend contacting the local school district to confirm school assignments for this home.

    Get pre-qualified for a loan
    At Zillow Home Loans, we can pre-qualify you in as little as 5 minutes with no impact to your credit score.

    An equal housing lender. NMLS #10287.