Cove living at its finest in the sought-after Arbors of Wedgewood! This spacious and beautifully appointed home offers 5 bedrooms, 3 full baths, and a bonus room, giving everyone plenty of room to spread out and enjoy.
Step inside to an inviting open floorplan featuring two generous living areas, each with its own gas log fireplace, perfect for relaxing or entertaining. The home feels grand yet comfortable with soaring 12-foot ceilings in the main living spaces and 10-foot ceilings in the bedrooms. Quality craftsmanship shines throughout with smooth ceilings and gorgeous plantation shutters on every window.
The thoughtfully designed layout includes three bedrooms downstairs, making everyday living easy, while two additional bedrooms, a full bath, and a large bonus room upstairs provide flexible space for guests, hobbies, or a private retreat. Walk-in attic and pull down attic offers plenty of floored storage, too.
Car enthusiasts, hobbyists, or anyone needing extra storage will love the attached 3-car garage PLUS a separate 2-car garage--a rare (and valuable) feature.
The backyard is truly an entertainer's dream. Gather friends and family on the covered patio, unwind by the raised flagstone patio with a cozy wood-burning fireplace, or practice your golf short game on your very own backyard chipping and putting green.
Located in the desirable DeSoto Central school district and just minutes from shopping, dining, and medical facilities, this home offers the perfect blend of comfort, convenience, and lifestyle.
Come experience everything this exceptional home has to offer and start imagining life here!
Closed
Price Unknown
4981 Waterstone Cv, Olive Branch, MS 38654
5beds
3,250sqft
Residential, Single Family Residence
Built in 2005
0.67 Acres Lot
$464,700 Zestimate®
$--/sqft
$3,024 Estimated rent
Home value
$464,700
$423,000 - $511,000
$3,024/mo
Zestimate® history
Owner options
List your home for rent
$3,024/mo
Rent Zestimate®
Find your next renter with Zillow Rental Manager. Plus, with online applications, you can quickly screen prospective tenants – for free.
$3,024/mo
Rent Zestimate®
Refinance and save
$160/mo
Est. payment
Refinancing to a lower rate could help reduce your monthly payments and save thousands over the life of the loan.
$160/mo
Est. payment
Explore your selling options
Work with a Zillow partner agent
Leverage their expertise and Zillow's premium Showcase listings to get your home seen by more buyers.
Get startedList with your own agent
Get your home in front of millions of buyers by listing it on Zillow.
Learn how to do itSell it yourself
Take full control of how buyers see your home on Zillow by listing For Sale by Owner (FSBO).
List your homeWhat's special
Bonus roomLarge bonus room upstairsGas log fireplaceCovered patioInviting open floorplanQuality craftsmanshipWalk-in attic
Zillow last checked:
Listing updated:
Listed by:
Gay S Young 901-581-6118,
eXp Realty
Bought with:
Jazzmine J Mitchell, 23768
United Real Estate Mid-South
Source: MLS United,MLS#: 4145503
Facts & features
Interior
Bedrooms & bathrooms
- Bedrooms: 5
- Bathrooms: 3
- Full bathrooms: 3
Primary bedroom
- Description: 16x13; Fan; Walk-In Closet
- Level: First
Bedroom
- Description: 14x13; Fan; 9' Smooth Ceiling; Used As Office
- Level: First
Bedroom
- Description: 13x13; Fan; 9 Ft Smooth Ceilings
- Level: First
Bedroom
- Description: 14x12; 10 Ft Vaulted Smooth Ceilings; Fan
- Level: Second
Bedroom
- Description: 14x12; 10 Ft Vaulted Smooth Ceilings
- Level: Second
Primary bathroom
- Description: 2 Sinks; Jetted Tub; Walk-In Shower; Tile Floor
- Level: First
Bathroom
- Description: Full Bath; Tiled
- Level: Second
Bonus room
- Description: 17x16; Fan; 10 Ft Smooth Ceilings
- Level: Second
Dining room
- Description: 14.5x13; Naildown Hardwood
- Level: First
Great room
- Description: 21x19; 12 Ft Smooth Ceilings; Fan; Gas Fireplace
- Level: First
Kitchen
- Description: 17x11; 12 Ft Smooth Ceilings; Walk-In Pantry; Stainless Appls
- Level: First
Laundry
- Description: Tile Floor
- Level: First
Living room
- Description: Hearth Room; Fan; 20x13; 12 Ft Smooth Ceilings; Gaslog Fireplace
- Level: First
Other
- Description: Breakfast Room; 10x9; 12 Ft Ceilings
- Level: First
Heating
- Central, Forced Air, Natural Gas
Cooling
- Ceiling Fan(s), Central Air, Dual, Electric
Appliances
- Included: Built-In Range, Dishwasher, Disposal, Electric Range, Gas Water Heater, Microwave, Self Cleaning Oven, Stainless Steel Appliance(s)
- Laundry: Common Area, Laundry Room, Main Level
Features
- Breakfast Bar, Ceiling Fan(s), Crown Molding, Double Vanity, Entrance Foyer, High Ceilings, Pantry, Primary Downstairs, Walk-In Closet(s)
- Flooring: Carpet, Ceramic Tile, Combination, Tile, Wood
- Doors: Dead Bolt Lock(s)
- Windows: Double Pane Windows, Insulated Windows, Plantation Shutters, Vinyl
- Has fireplace: Yes
- Fireplace features: Gas Log, Gas Starter, Great Room, Hearth, Masonry, Raised Hearth, Outside
Interior area
- Total structure area: 3,250
- Total interior livable area: 3,250 sqft
Property
Parking
- Total spaces: 5
- Parking features: Attached, Detached, Driveway, Garage Door Opener, Garage Faces Side, Concrete
- Attached garage spaces: 5
- Has uncovered spaces: Yes
Features
- Levels: Two
- Stories: 2
- Patio & porch: Front Porch, Patio, Other
- Exterior features: Rain Gutters
- Fencing: Back Yard,Gate,Privacy,Wood,Full,Fenced
- Waterfront features: None
Lot
- Size: 0.67 Acres
- Dimensions: 50 x 229
- Features: Cul-De-Sac, Front Yard, Irregular Lot, Landscaped, Level
Details
- Additional structures: Garage(s), Second Garage
- Parcel number: 1077352100004900
- Zoning description: General Residential
Construction
Type & style
- Home type: SingleFamily
- Architectural style: Traditional
- Property subtype: Residential, Single Family Residence
Materials
- Brick
- Foundation: Slab
- Roof: Architectural Shingles
Condition
- Move In Ready
- New construction: No
- Year built: 2005
Utilities & green energy
- Sewer: Public Sewer
- Water: Public
- Utilities for property: Cable Connected, Electricity Connected, Natural Gas Connected, Sewer Connected, Water Connected
Community & HOA
Community
- Features: Curbs
- Security: Security System, Smoke Detector(s)
- Subdivision: Arbors Of Wedgewood
HOA
- Has HOA: Yes
- Services included: Accounting/Legal
- HOA fee: $160 annually
Location
- Region: Olive Branch
Financial & listing details
- Tax assessed value: $219,748
- Annual tax amount: $1,676
- Date on market: 4/10/2026
- Electric utility on property: Yes
Price history
| Date | Event | Price |
|---|---|---|
| 6/18/2026 | Sold | -- |
Source: MLS United #4145503 Report a problem | ||
| 5/28/2026 | Pending sale | $450,000$138/sqft |
Source: MLS United #4145503 Report a problem | ||
| 5/9/2026 | Price change | $450,000-5.3%$138/sqft |
Source: MLS United #4145503 Report a problem | ||
| 4/10/2026 | Listed for sale | $475,000-9.5%$146/sqft |
Source: MLS United #4145503 Report a problem | ||
| 10/14/2025 | Listing removed | $525,000$162/sqft |
Source: MLS United #4101976 Report a problem | ||
| 9/10/2025 | Price change | $525,000-1.9%$162/sqft |
Source: MLS United #4101976 Report a problem | ||
| 8/8/2025 | Price change | $535,000-1.8%$165/sqft |
Source: MLS United #4101976 Report a problem | ||
| 2/26/2025 | Price change | $544,900-0.9%$168/sqft |
Source: MLS United #4101976 Report a problem | ||
| 1/26/2025 | Listed for sale | $549,900$169/sqft |
Source: MLS United #4101976 Report a problem | ||
Public tax history
| Year | Property taxes | Tax assessment |
|---|---|---|
| 2025 | $1,676 -15.2% | $21,975 |
| 2024 | $1,976 | $21,975 |
| 2023 | $1,976 | $21,975 |
| 2022 | $1,976 -26.8% | $21,975 |
| 2021 | $2,699 +7.6% | $21,975 +6.8% |
| 2020 | $2,508 | $20,577 |
| 2019 | $2,508 | $20,577 |
| 2018 | $2,508 +1.2% | $20,577 +1.6% |
| 2017 | $2,479 | $20,254 -6.5% |
| 2016 | $2,479 -16.6% | $21,653 -44.2% |
| 2015 | $2,971 +11.2% | $38,806 +79.2% |
| 2014 | $2,671 +2.5% | $21,653 |
| 2013 | $2,606 | $21,653 |
| 2010 | -- | $21,653 |
| 2009 | -- | $21,653 |
| 2008 | -- | $21,653 |
Find assessor info on the county website
Neighborhood: 38654
Nearby homes
- $423,6004 bd-- ba2.7k sqft4975 Waterstone Cv, Olive Branch, MS 38654Off Market
- $446,8005 bd3 ba3.4k sqft4976 Waterstone Cv, Olive Branch, MS 38654Off Market
- $484,4004 bd-- ba3.5k sqft4969 Waterstone Cv, Olive Branch, MS 38654Off Market
- $441,6006 bd4 ba3.8k sqft4970 Waterstone Cv, Olive Branch, MS 38654Off Market
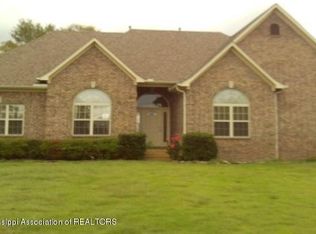
- $457,3004 bd3 ba3.3k sqft4964 Waterstone Cv, Olive Branch, MS 38654Off Market
- $460,5004 bd3 ba3.4k sqft4998 Wedgewood Dr, Olive Branch, MS 38654Off Market
- $--5 bd3 ba3.2k sqft4955 Waterstone Cv, Olive Branch, MS 38654Sold
- $649,8004 bd6 ba4.5k sqft5069 Muirfield Cv, Olive Branch, MS 38654Off Market
Nearby schools
GreatSchools rating
- 8/10Pleasant Hill Elementary SchoolGrades: PK-5Distance: 1.1 mi
- 8/10Desoto Central Middle SchoolGrades: 6-8Distance: 2.7 mi
- 8/10Desoto Central High SchoolGrades: 9-12Distance: 2.4 mi
Schools provided by the listing agent
- Elementary: Pleasant Hill
- Middle: Desoto Central
- High: Desoto Central
Source: MLS United. This data may not be complete. We recommend contacting the local school district to confirm school assignments for this home.
Sell for more on Zillow
Get a Zillow Showcase℠ listing at no additional cost and you could sell for .
$464,700
2% more
+$9,294
With Zillow Showcase(estimated)
$473,994
Sell for more on Zillow
Get a Zillow Showcase℠ listing at no additional cost and you could sell for .
$464,700
2% more
+$9,294
With Zillow Showcase(estimated)
$473,994
- Mississippi
- DeSoto County
- Olive Branch
- 38654
- 4981 Waterstone Cv
