Come see this beautifully updated Peridia Golf & Country Club home! Pergo laminate wood floors and ceiling fans with lights in all rooms (except the bathrooms). The modern kitchen boasts a 3' X 7' quartz eat-at island with all newer appliances. There is a wet bar with a new bar refrigerator, wall tile and cabinet near the living room to host your next gathering. The 3-panel sliding glass doors and several windows brighten up the living room. The master bathroom has a skylight that brightens a new jacuzzi tub with new tile surround and a stand-alone elegant shower with new tiles and fixtures. The guest bathroom features eye-catching new tile around the tub/shower. The screened in back lanai is accessible from the living room and the master bedroom to view the lush landscaping in the backyard. A large, concrete porch surrounded by lush landscaping and trees outside the kitchen is a plus to relax and grill your favorite meal. Beautiful landscaping with a wide array of beautiful flowers, shrubs and trees. Don't delay, schedule an appointment today!!
Sold for $439,000
$439,000
4982 CLUBVIEW CT E, BRADENTON, FL 34203
3beds
1,631sqft
Single Family Residence
Built in 1987
7,150 Square Feet Lot
$389,300 Zestimate®
$269/sqft
$2,545 Estimated rent
Home value
$389,300
$370,000 - $409,000
$2,545/mo
Zestimate® history
Owner options
List your home for rent
$2,545/mo
Rent Zestimate®
Find your next renter with Zillow Rental Manager. Plus, with online applications, you can quickly screen prospective tenants – for free.
$2,545/mo
Rent Zestimate®
Refinance and save
$3,337/mo
Est. payment
Refinancing to a lower rate could help reduce your monthly payments and save thousands over the life of the loan.
$3,337/mo
Est. payment
Explore your selling options
Work with a Zillow partner agent
Leverage their expertise and Zillow's premium Showcase listings to get your home seen by more buyers.
Get startedList with your own agent
Get your home in front of millions of buyers by listing it on Zillow.
Learn how to do itSell it yourself
Take full control of how buyers see your home on Zillow by listing For Sale by Owner (FSBO).
List your homeWhat's special
Country club homeBeautiful landscapingWet barLaminate wood floorsScreened in back lanaiGuest bathroomLush landscaping
Zillow last checked:
Listing updated:
Listed by:
David Reid 218-341-8731,
EXIT KING REALTY 941-497-6060
Bought with:
Anna Eckstein
VETERANS REALTY INC.
Source: Stellar MLS,MLS#: A4574712 Originating MLS: Venice
Originating MLS: Venice
Facts & features
Interior
Bedrooms & bathrooms
- Bedrooms: 3
- Bathrooms: 2
- Full bathrooms: 2
Primary bedroom
- Features: En Suite Bathroom, Walk-In Closet(s)
- Level: First
- Dimensions: 12x15
Bedroom 2
- Features: Ceiling Fan(s)
- Level: First
- Dimensions: 11x12
Bedroom 3
- Features: Ceiling Fan(s)
- Level: First
- Dimensions: 11x11
Primary bathroom
- Features: Bath w Spa/Hydro Massage Tub
- Level: First
- Dimensions: 19x6
Bathroom 2
- Features: Tub With Shower
- Level: First
- Dimensions: 8x5
Balcony porch lanai
- Features: Ceiling Fan(s)
- Level: First
- Dimensions: 15x8
Foyer
- Level: First
- Dimensions: 8x9
Kitchen
- Features: Kitchen Island
- Level: First
- Dimensions: 20x14
Living room
- Features: Wet Bar
- Level: First
- Dimensions: 20x14
Heating
- Central, Electric, Heat Pump
Cooling
- Central Air
Appliances
- Included: Bar Fridge, Disposal, Electric Water Heater, Microwave, Range, Refrigerator
- Laundry: Inside, Laundry Room
Features
- Cathedral Ceiling(s), Ceiling Fan(s), Eating Space In Kitchen, Living Room/Dining Room Combo, Primary Bedroom Main Floor, Open Floorplan, Solid Wood Cabinets, Thermostat, Walk-In Closet(s), Wet Bar
- Flooring: Laminate, Tile
- Windows: Blinds, Rods, Skylight(s)
- Has fireplace: No
Interior area
- Total structure area: 2,267
- Total interior livable area: 1,631 sqft
Property
Parking
- Total spaces: 2
- Parking features: Driveway, Garage Door Opener
- Attached garage spaces: 2
- Has uncovered spaces: Yes
- Details: Garage Dimensions: 19X21
Features
- Levels: One
- Stories: 1
- Patio & porch: Rear Porch, Screened
- Exterior features: Courtyard, Irrigation System, Rain Gutters, Sidewalk, Sprinkler Metered
- Has view: Yes
- View description: Trees/Woods
Lot
- Size: 7,150 Square Feet
- Dimensions: 55 x 130
- Features: Landscaped, Near Golf Course, Sidewalk
- Residential vegetation: Trees/Landscaped
Details
- Parcel number: 1698005707
- Zoning: PDR
- Special conditions: None
Construction
Type & style
- Home type: SingleFamily
- Architectural style: Traditional
- Property subtype: Single Family Residence
Materials
- Block, Stucco
- Foundation: Slab
- Roof: Tile
Condition
- Completed
- New construction: No
- Year built: 1987
Utilities & green energy
- Sewer: Public Sewer
- Water: Public
- Utilities for property: BB/HS Internet Available, Cable Connected, Electricity Connected, Sewer Connected, Sprinkler Meter, Underground Utilities, Water Connected
Community & HOA
Community
- Features: Fishing, Clubhouse, Deed Restrictions, Golf Carts OK, Golf, Pool, Restaurant, Sidewalks
- Security: Smoke Detector(s)
- Pet fee: $0 monthly
- Subdivision: PERIDIA
HOA
- Has HOA: Yes
- Amenities included: Cable TV, Clubhouse, Pickleball Court(s), Pool, Tennis Court(s)
- Services included: Cable TV, Community Pool, Internet, Maintenance Grounds, Manager, Pool Maintenance
- HOA fee: $427 monthly
- HOA name: Peridia/Nancy Plogger & At The Helm/Kristen Smith
- HOA phone: 941-758-2582
- Second HOA name: Peridia
- Second HOA phone: 941-758-2582
Location
- Region: Bradenton
Financial & listing details
- Price per square foot: $269/sqft
- Tax assessed value: $318,530
- Annual tax amount: $3,872
- Date on market: 6/24/2023
- Cumulative days on market: 44 days
- Listing terms: Cash,Conventional,FHA,VA Loan
- Ownership: Fee Simple
- Total actual rent: 0
- Electric utility on property: Yes
- Road surface type: Paved, Asphalt
Price history
| Date | Event | Price |
|---|---|---|
| 10/4/2023 | Sold | $439,000-2.2%$269/sqft |
Source:  Stellar MLS #A4574712 Report a problem Stellar MLS #A4574712 Report a problem | ||
| 8/7/2023 | Pending sale | $449,000$275/sqft |
Source: Stellar MLS #A4574712 Report a problem | ||
| 8/2/2023 | Price change | $449,000-0.2%$275/sqft |
Source: Stellar MLS #A4574712 Report a problem | ||
| 7/14/2023 | Price change | $450,000-1.1%$276/sqft |
Source: Stellar MLS #A4574712 Report a problem | ||
| 7/3/2023 | Price change | $455,000-3%$279/sqft |
Source: Stellar MLS #A4574712 Report a problem | ||
| 6/25/2023 | Listed for sale | $469,000+48.9%$288/sqft |
Source: Stellar MLS #A4574712 Report a problem | ||
| 8/2/2021 | Sold | $315,000-3.1%$193/sqft |
Source: Public Record Report a problem | ||
| 6/29/2021 | Pending sale | $325,000$199/sqft |
Source: Stellar MLS #A4500685 Report a problem | ||
| 6/20/2021 | Price change | $325,000-3%$199/sqft |
Source: Stellar MLS #A4500685 Report a problem | ||
| 5/27/2021 | Price change | $335,000-4.3%$205/sqft |
Source: Stellar MLS #A4500685 Report a problem | ||
| 5/21/2021 | Listed for sale | $350,000+40.1%$215/sqft |
Source: Stellar MLS #A4500685 Report a problem | ||
| 9/25/2018 | Listing removed | $249,900$153/sqft |
Source: RE/MAX ALLIANCE GROUP #A4196053 Report a problem | ||
| 9/12/2017 | Listed for sale | $249,900$153/sqft |
Source: RE/MAX ALLIANCE GROUP #A4196053 Report a problem | ||
Public tax history
| Year | Property taxes | Tax assessment |
|---|---|---|
| 2025 | $4,286 -13.1% | $318,530 |
| 2024 | $4,931 +23.8% | $318,530 +10.5% |
| 2023 | $3,983 +2.9% | $288,373 +3% |
| 2022 | $3,872 +49.3% | $279,974 +47% |
| 2021 | $2,593 +1.4% | $190,444 +1.4% |
| 2020 | $2,559 +2% | $187,815 +2.3% |
| 2019 | $2,509 | $183,599 +6.1% |
| 2018 | $2,509 -15.8% | $173,043 +45.8% |
| 2017 | $2,981 +114.8% | $118,700 +2.1% |
| 2016 | $1,388 | $116,259 +0.7% |
| 2015 | $1,388 | $115,451 +0.8% |
| 2014 | $1,388 +1.7% | $114,535 +1.5% |
| 2013 | $1,365 +136408% | $112,842 +1.7% |
| 2012 | $1 | $110,956 -12.2% |
| 2011 | $1 | $126,318 +0.8% |
| 2010 | -- | $125,357 -6.4% |
| 2009 | $1,706 -5.9% | $133,996 +0.1% |
| 2008 | $1,813 +5.7% | $133,862 +3% |
| 2007 | $1,715 -4.2% | $129,963 +2.5% |
| 2006 | $1,790 +1.8% | $126,793 +3% |
| 2005 | $1,758 +2.4% | $123,100 +3% |
| 2004 | $1,718 +0.7% | $119,515 +1.9% |
| 2003 | $1,706 +7.2% | $117,287 +2.4% |
| 2002 | $1,591 +3.6% | $114,538 +1.6% |
| 2001 | $1,537 +1.8% | $112,734 +3% |
| 2000 | $1,509 | $109,450 |
Find assessor info on the county website
Neighborhood: Peridia
Nearby homes
- $369,1003 bd2 ba1.6k sqft4978 Clubview Ct E, Bradenton, FL 34203Off Market
- $312,1002 bd2 ba1.4k sqft4986 Clubview Ct E, Bradenton, FL 34203Off Market
- $405,8003 bd2 ba1.6k sqft4974 Clubview Ct E, Bradenton, FL 34203Off Market
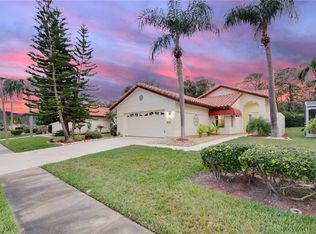
- $347,5003 bd2 ba1.6k sqft4990 Clubview Ct E, Bradenton, FL 34203Off Market
- $321,2002 bd2 ba1.4k sqft4970 Clubview Ct E, Bradenton, FL 34203Off Market
- $399,0003 bd2 ba2.2k sqft4989 Clubview Ct E, Bradenton, FL 34203Sold
- $339,8003 bd2 ba1.5k sqft5010 Clubview Ct E, Bradenton, FL 34203Off Market
- $409,4003 bd2 ba1.6k sqft4981 Clubview Ct E, Bradenton, FL 34203Off Market
Nearby schools
GreatSchools rating
- 3/10William H. Bashaw Elementary SchoolGrades: PK-5Distance: 1.9 mi
- 4/10Braden River Middle SchoolGrades: 6-8Distance: 5.1 mi
- 4/10Braden River High SchoolGrades: 9-12Distance: 2.1 mi
Schools provided by the listing agent
- Elementary: William H. Bashaw Elementary
- Middle: Braden River Middle
- High: Braden River High
Source: Stellar MLS. This data may not be complete. We recommend contacting the local school district to confirm school assignments for this home.
Get a cash offer in 3 minutes
Find out how much your home could sell for in as little as 3 minutes with a no-obligation cash offer.
Estimated market value
$389,300
Get a cash offer in 3 minutes
Find out how much your home could sell for in as little as 3 minutes with a no-obligation cash offer.
Estimated market value
$389,300
- Florida
- Manatee County
- Bradenton
- 34203
- Peridia
- 4982 CLUBVIEW CT E
Nearby cities
Nearby neighborhoods
Nearby zip codes
Other Bradenton Topics
