Skip main navigation
Sold for $1,099,999
  • $1,099,999

    4982 Collin Chase Pl, Fairfax, VA 22030

    4beds
    4,665sqft
    Single Family Residence
    Built in 2003
    10,479 Square Feet Lot
    $1,214,100 Zestimate®
    $236/sqft
    $5,546 Estimated rent

    Home value

    $1,214,100

    $1.15M - $1.27M

    $5,546/mo

    Zestimate® history
    Loading
    Loading...

    Owner options

    List your home for rent

    $5,546/mo

    Rent Zestimate®

    Find your next renter with Zillow Rental Manager. Plus, with online applications, you can quickly screen prospective tenants – for free.

    Learn more

    $5,546/mo

    Rent Zestimate®

    Refinance and save

    $6,812/mo

    Est. payment

    Refinancing to a lower rate could help reduce your monthly payments and save thousands over the life of the loan.

    See today's rates

    $6,812/mo

    Est. payment

    Explore your selling options

    Work with a Zillow partner agent

    Leverage their expertise and Zillow's premium Showcase listings to get your home seen by more buyers.

    Get started

    List with your own agent

    Get your home in front of millions of buyers by listing it on Zillow.

    Learn how to do it

    Sell it yourself

    Take full control of how buyers see your home on Zillow by listing For Sale by Owner (FSBO).

    List your home

    What's special

    Open and bright homeGreat commuter locationLarge master bathWalk to commuter lotCustom rear stone patioCustom built - insMaster suite
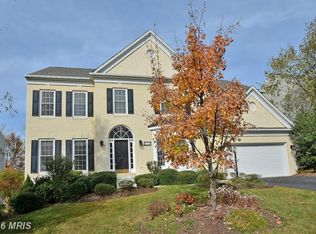
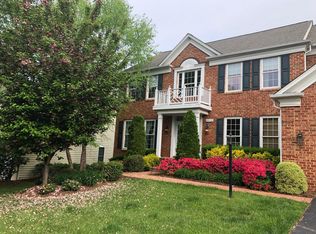
    Coming Soon... Located in the sought after Heatherbrook community and so close to everything... This open and bright home boasts the size and openness that you desire. Recently updated paint, hardwood floors, carpet and more. The main floor pampers with large living areas, dual staircases and a gourmet kitchen that opens to the bright and spacious family room. A private study on the main level boasts hardwood floors and custom built-ins. The 2nd floor is sure to please with 4 oversized bedrooms including 3 full baths. The master suite has the size and style that you have been looking for including a large master bath with a dual sided walk-in closet. The fully finished lower level is ready for all your needs inc a 5th room/office with joining full bath and rear walk up. Enjoy dining outside on the custom rear stone patio. Tall ceilings throughout this amazing home. Great commuter location and close to amazing shopping and restaurants- walk to commuter lot. New Roof And More... Don't Wait On This One!

    Zillow last checked:

    Listing updated:

    Listed by:

    Joseph Grzesiak 703-209-4425,

    RE/MAX Real Estate Connections

    Bought with:

    Adam Khan, 0225255327

    Compass

    Source: Bright MLS,MLS#: VAFX2167380MLS Logo

    Facts & features

    Interior

    Bedrooms & bathrooms
    • Bedrooms: 4
    • Bathrooms: 5
    • Full bathrooms: 4
    • 1/2 bathrooms: 1
    • Main level bathrooms: 1
    Basement
    • Area: 1111
    Heating
    • Forced Air, Natural Gas
    Cooling
    • Central Air, Electric
    Appliances
    • Included: Cooktop, Oven, Dishwasher, Microwave, Refrigerator, Gas Water Heater
    Features
    • Additional Stairway, Built-in Features, Crown Molding, Family Room Off Kitchen, Kitchen Island, Walk-In Closet(s)
    • Flooring: Hardwood, Carpet, Wood
    • Basement: Full,Finished,Concrete,Rear Entrance
    • Number of fireplaces: 1
    • Fireplace features: Mantel(s)
    Interior area
    • Total structure area: 4,665
    • Total interior livable area: 4,665 sqft
    • Finished area above ground: 3,554
    • Finished area below ground: 1,111

    Property

    Parking
    • Total spaces: 6
    • Parking features: Garage Faces Front, Garage Door Opener, Asphalt, Attached, Driveway
    • Attached garage spaces: 2
    • Uncovered spaces: 4
    Accessibility
    • Accessibility features: None
    Features
    • Levels: Three
    • Stories: 3
    • Patio & porch: Patio
    • Exterior features: Extensive Hardscape
    • Pool features: None
    Lot
    • Size: 10,479 Square Feet
    Details
    • Additional structures: Above Grade, Below Grade
    • Parcel number: 0551 28 0090
    • Zoning: 121
    • Special conditions: Standard

    Construction

    Type & style
    • Home type: SingleFamily
    • Architectural style: Colonial
    • Property subtype: Single Family Residence
    Materials
    • Brick, Vinyl Siding
    • Foundation: Concrete Perimeter
    • Roof: Shingle
    Condition
    • New construction: No
    • Year built: 2003

    Utilities & green energy

    • Sewer: Public Sewer
    • Water: Public

    Community & HOA

    Community
    • Subdivision: Heatherbrook
    HOA
    • Has HOA: Yes
    • HOA fee: $83 monthly
    Location
    • Region: Fairfax

    Financial & listing details

    • Price per square foot: $236/sqft
    • Tax assessed value: $883,030
    • Annual tax amount: $9,965
    • Date on market: 3/20/2024
    • Listing agreement: Exclusive Right To Sell
    • Ownership: Fee Simple

    Price history

    DateEventPrice
    4/8/2024Sold$1,099,999$236/sqft
    Source: Bright MLS #VAFX2167380 Report a problem
    3/26/2024Contingent$1,099,999$236/sqft
    Source: Bright MLS #VAFX2167380 Report a problem
    3/20/2024Listed for sale$1,099,999+99.6%$236/sqft
    Source: Bright MLS #VAFX2167380 Report a problem
    8/4/2003Sold$551,150$118/sqft
    Source: Public Record Report a problem

    Public tax history

    YearProperty taxesTax assessment
    2025$11,209 +3.7%$969,610 +3.9%
    2024$10,812 +8.5%$933,290 +5.7%
    2023$9,965 +7.5%$883,030 +9%
    2022$9,268 $810,460 +9%
    2021-- $743,610 +3.8%
    2020$8,482 -5.9%$716,690
    2019$9,018 +2.1%$716,690 -3.9%
    2018$8,831 +1.9%$746,160
    2017$8,663 -3.2%$746,160 -3.4%
    2016$8,953 +3.8%$772,800
    2015$8,624 +163%$772,800
    2014$3,279 $772,800 +9.5%
    2013-- $705,710 +6%
    2012-- $665,590 +5.1%
    2011-- $633,420 +2.1%
    2010-- $620,440 -5.4%
    2009-- $655,550 -10.1%
    2008-- $728,830 -2.9%
    2007-- $750,630
    Find assessor info on the county website

    Neighborhood: Fair Lakes

    Nearby schools

    GreatSchools rating
    Schools provided by the listing agent
    • Elementary: Powell
    • Middle: Katherine Johnson
    • High: Fairfax
    • District: Fairfax County Public Schools

    Source: Bright MLS. This data may not be complete. We recommend contacting the local school district to confirm school assignments for this home.

    Get a cash offer in 3 minutes
    Find out how much your home could sell for in as little as 3 minutes with a no-obligation cash offer.
    Estimated market value
    $1,214,100
    Get a cash offer in 3 minutes
    Find out how much your home could sell for in as little as 3 minutes with a no-obligation cash offer.
    Estimated market value
    $1,214,100