4982 Follansbee Rd is a one-story Winston Salem detached home with an open interior layout and practical storage. The kitchen centers on an island for added preparation space and includes ample cabinetry, a range, and a built-in microwave. The adjoining living and dining areas provide flexible space for everyday use, with multiple windows bringing in natural light. The primary bedroom includes a ceiling fan and direct access to a full bathroom with a tub and shower combination. A spacious lawn surrounds the home, while the detached one-car garage provides covered parking and workspace. Neutral interior finishes complete this well-maintained residence with useful amenities throughout. Included 100-Day Home Warranty with buyer activation
For sale
$222,000
4982 Follansbee Rd, Winston Salem, NC 27127
3beds
1,017sqft
Stick/Site Built, Residential, Single Family Residence
Built in 1959
0.63 Acres Lot
$-- Zestimate®
$--/sqft
$-- HOA
What's special
Neutral interior finishesBuilt-in microwaveOpen interior layoutAmple cabinetryPractical storage
- 1 day
- 446
- 52
Likely to sell faster than
Zillow last checked:
Listing updated:
Listed by:
Lisa McGill 828-528-7044,
Opendoor Brokerage LLC
Source: Triad MLS,MLS#: 1237166
Facts & features
Interior
Bedrooms & bathrooms
- Bedrooms: 3
- Bathrooms: 2
- Full bathrooms: 2
- Main level bathrooms: 2
Primary bedroom
- Level: Main
Kitchen
- Level: Main
Heating
- Forced Air, Natural Gas
Cooling
- Central Air
Appliances
- Included: Microwave, Dishwasher, Electric Water Heater
Features
- Flooring: Carpet, Laminate, Vinyl
- Basement: Crawl Space
- Has fireplace: No
Interior area
- Total structure area: 1,017
- Total interior livable area: 1,017 sqft
- Finished area above ground: 1,017
Property
Parking
- Total spaces: 2
- Parking features: Carport, Garage, Detached Carport, Detached
- Garage spaces: 2
- Has carport: Yes
Features
- Levels: One
- Stories: 1
- Pool features: None
Lot
- Size: 0.63 Acres
Details
- Parcel number: 6832330943
- Zoning: RS9
- Special conditions: Owner Sale
Construction
Type & style
- Home type: SingleFamily
- Property subtype: Stick/Site Built, Residential, Single Family Residence
Materials
- Vinyl Siding
Condition
- Year built: 1959
Utilities & green energy
- Sewer: Septic Tank
- Water: Public
Community & HOA
HOA
- Has HOA: No
Location
- Region: Winston Salem
Financial & listing details
- Tax assessed value: $187,700
- Annual tax amount: $1,179
- Date on market: 9/28/2026
- Listing agreement: Exclusive Agency
- Listing terms: Cash,Conventional,VA Loan
Estimated market value
Not available
Estimated sales range
Not available
Not available
Price history
| Date | Event | Price |
|---|---|---|
| 9/28/2026 | Listed for sale | $222,000+1.8% |
Source:  Triad MLS #1237166 Report a problem Triad MLS #1237166 Report a problem | ||
| 8/31/2026 | Sold | $218,000+78.7%$214/sqft |
Source: Public Record Report a problem | ||
| 4/22/2019 | Sold | $122,000+1.8% |
Source: Triad MLS #922275 Report a problem | ||
| 4/22/2019 | Listed for sale | $119,900$118/sqft |
Source: Allen Tate Winston Salem-Cherry St #922275 Report a problem | ||
| 3/14/2019 | Pending sale | $119,900$118/sqft |
Source: Allen Tate Winston Salem-Cherry St #922275 Report a problem | ||
| 3/13/2019 | Listed for sale | $119,900+23%$118/sqft |
Source: Allen Tate Winston Salem-Cherry St #922275 Report a problem | ||
| 11/1/2016 | Sold | $97,500-2.4% |
Source: Triad MLS #794868 Report a problem | ||
| 7/27/2016 | Pending sale | $99,900$98/sqft |
Source: Robertson Realty Inc. #794868 Report a problem | ||
| 7/21/2016 | Price change | $99,900-7.4%$98/sqft |
Source: Robertson Realty Inc. #794868 Report a problem | ||
| 6/16/2016 | Price change | $107,900-1.8%$106/sqft |
Source: Robertson Realty Inc. #794868 Report a problem | ||
| 5/12/2016 | Listed for sale | $109,900+367.7%$108/sqft |
Source: Robertson Realty Inc. #794868 Report a problem | ||
| 11/4/2014 | Sold | $23,500-21.7% |
Source: Triad MLS #719550 Report a problem | ||
| 10/24/2014 | Pending sale | $30,000$29/sqft |
Source: RE/MAX Realty Consultants #719550 Report a problem | ||
| 9/20/2014 | Listed for sale | $30,000$29/sqft |
Source: RE/MAX Realty Consultants #719550 Report a problem | ||
Public tax history
| Year | Property taxes | Tax assessment |
|---|---|---|
| 2025 | $1,179 +20.8% | $187,700 +52.2% |
| 2024 | $976 +3.3% | $123,300 |
| 2023 | $945 +2.7% | $123,300 |
| 2022 | $921 | $123,300 |
| 2021 | -- | $123,300 +28.6% |
| 2020 | -- | $95,900 +2.5% |
| 2019 | $773 +5.6% | $93,600 |
| 2018 | $732 | $93,600 +242.8% |
| 2016 | -- | $27,308 -31.7% |
| 2015 | $314 +1.8% | $40,005 |
| 2014 | $309 | $40,005 |
| 2013 | -- | $40,005 -18.2% |
| 2012 | -- | $48,888 |
| 2011 | -- | $48,888 |
| 2010 | -- | $48,888 |
| 2009 | -- | $48,888 +0.4% |
| 2008 | -- | $48,686 |
| 2007 | -- | $48,686 |
| 2006 | -- | $48,686 |
| 2005 | -- | $48,686 +14.3% |
| 2004 | -- | $42,584 |
| 2003 | -- | $42,584 |
| 2002 | -- | $42,584 |
| 2001 | -- | $42,584 +23.5% |
| 2000 | -- | $34,481 |
Find assessor info on the county website
Monthly payment
Est. payment
Payment breakdown
Explore the cost of this home by adjusting the details. Changes won't be saved.Climate risks
Neighborhood: 27127
Nearby schools
Schools provided by the listing agent
- Elementary: Kimmel Farm
- Middle: Flat Rock
- High: Parkland
Source: Triad MLS. This data may not be complete. We recommend contacting the local school district to confirm school assignments for this home.
- $131,1001 bd1 ba944 sqft4974 Follansbee Rd, Winston Salem, NC 27127Off Market
- $111,7002 bd1 ba660 sqft4990 Follansbee Rd, Winston Salem, NC 27127Off Market
- $229,3003 bd2 ba1.2k sqft4985 Follansbee Rd, Winston Salem, NC 27127Off Market
- $116,2003 bd2 ba943 sqft263 Fishel Rd, Winston Salem, NC 27127Off Market
Similar homes
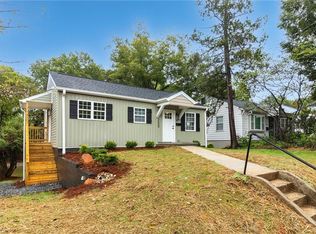
- $219,9002 bd1 ba768 sqft2609 S Main St, Winston Salem, NC 27127For Sale
 MLS ID #1236964, Ana Ghilardi. Triad MLS
 - $219,0002 bd1 ba1k sqft10711 Old Us Highway 52, Winston Salem, NC 27107For Sale
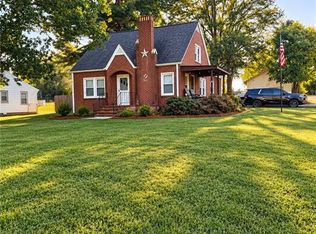 MLS ID #1237001, Jason Pardue. Triad MLS
 - $199,9003 bd1 ba1.3k sqft902 Elmhurst St, Winston Salem, NC 27127For Sale
 MLS ID #1236298, Pat Robertson. Triad MLS
 - $249,0003 bd3 ba1.5k sqft1344 Lighthouse Ln, Winston Salem, NC 27127For Sale
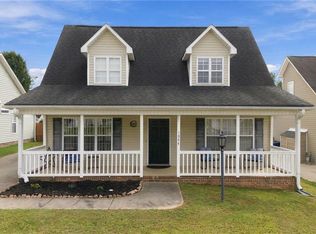 MLS ID #1236426, Nicole Newman. Triad MLS
 - $255,0003 bd3 ba1.4k sqft640 Joshua Tree Ln, Winston Salem, NC 27127For Sale
 MLS ID #4428942, Trinity French, Exit Realty Elite Properties. Canopy MLS as distributed by MLS GRID
 - $229,9003 bd2 ba1.2k sqft4313 Walnut Hollow Dr, Winston Salem, NC 27127For SaleMLS ID #1234390, Kaiden Faithful. Triad MLS
- $248,9003 bd2 ba1.1k sqft306 Walden Ridge Ct, Winston Salem, NC 27127For SaleMLS ID #1234581, Naomi Brown-Rasmussen. Triad MLS
- $204,0003 bd2 ba1.2k sqft18 Rhyne Ave, Winston Salem, NC 27127For SaleMLS ID #1231849, Lisa McGill. Triad MLS
- $209,9004 bd1 ba1.2k sqft11 Hilton Dr, Winston Salem, NC 27127For SaleMLS ID #1231568, John Southard. Triad MLS
- $239,9003 bd2 ba1.3k sqft1605 Bridgton Rd, Winston Salem, NC 27127For SaleMLS ID #1231769, Ramon Lomeli. Triad MLS
- $204,9002 bd1 ba1.2k sqft3195 Fleet St, Winston Salem, NC 27127For SaleMLS ID #1234835, Jeff Beverly. Triad MLS
- $242,0003 bd2 ba1.1k sqft4635 Leprechaun Ln, Winston Salem, NC 27127For SaleMLS ID #1231176, Lisa McGill. Triad MLS
- $224,9002 bd2 ba1k sqft865 Ridgeview Ave, Winston Salem, NC 27127For SaleMLS ID #1234354, Jonathan Gregory. Triad MLS
- $267,0002 bd2 ba1.2k sqft355 Christine Ct, Winston Salem, NC 27127For SaleMLS ID #1235214, Ronnie Hopkins. Triad MLS
- $200,0002 bd2 ba1k sqft1351 Bridgton Rd, Winston Salem, NC 27127For SaleMLS ID #1229132, Christine Barnes. Triad MLS
- $265,0003 bd2 ba1.3k sqft4050 Shallowcreek Ct, Winston Salem, NC 27127For SaleMLS ID #1236389, Xueying Li. Triad MLS
- $245,0003 bd2 ba1.1k sqft4715 Beckel Rd, Winston Salem, NC 27127For SaleMLS ID #1224982, Guadalupe Arellano. Triad MLS
- $290,0003 bd2 ba1.4k sqft1800 Fairview Blvd, Winston Salem, NC 27127For SaleMLS ID #1234810, Louisa Matthews. Triad MLS
- $249,9003 bd3 ba1.5k sqft373 Sailway Rd, Winston Salem, NC 27127For SaleMLS ID #1224595, Stephen Metarelis. Triad MLS
