Nestled in the desirable gated community of Oak Bend, this impressive 4-bedroom, 2.5-bathroom home offers a tranquil retreat mere minutes from the Harris Chain of Lakes, shopping, medical facilities, and top-rated schools. The beautifully appointed interior features laminate and tile flooring and a soothing color palette. The chef-inspired kitchen boasts 42-inch wood cabinets, granite countertops, and stainless steel appliances, complemented by a spacious pantry for additional storage. The first floor also includes a laundry room, half bath, office space, and under-stairs storage. Upstairs, discover a spacious loft area, four generous bedrooms, and a second bathroom. The expansive main suite features a 14 x 21-foot bedroom, an elegant en-suite bathroom, and a spacious walk-in closet. Additional highlights include designer lighting and double-pane windows. Outside, enjoy the benefits of a new roof (Dec 2022 and a fresh exterior paint job (June 2022, enhancing the home’s curb appeal and positioning a desirable corner homesite to boot. Furthermore, the fenced backyard showcases a stunning custom paver patio and fire pit, ideal for outdoor entertaining.
Sold for $382,500
$382,500
4982 GRASSY KNOLL DRIVE, TAVARES, FL 32778
4beds
2,486sqft
Single Family Residence
Built in 2014
5,496 Square Feet Lot
$376,000 Zestimate®
$154/sqft
$2,602 Estimated rent
Home value
$376,000
$342,000 - $410,000
$2,602/mo
Zestimate® history
Owner options
List your home for rent
$2,602/mo
Rent Zestimate®
Find your next renter with Zillow Rental Manager. Plus, with online applications, you can quickly screen prospective tenants – for free.
$2,602/mo
Rent Zestimate®
Refinance and save
$2,697/mo
Est. payment
Refinancing to a lower rate could help reduce your monthly payments and save thousands over the life of the loan.
$2,697/mo
Est. payment
Explore your selling options
Work with a Zillow partner agent
Leverage their expertise and Zillow's premium Showcase listings to get your home seen by more buyers.
Get startedList with your own agent
Get your home in front of millions of buyers by listing it on Zillow.
Learn how to do itSell it yourself
Take full control of how buyers see your home on Zillow by listing For Sale by Owner (FSBO).
List your homeWhat's special
Office spaceGenerous bedroomsNew roofEn-suite bathroomGranite countertopsSoothing color paletteSpacious loft area
Zillow last checked:
Listing updated:
Listed by:
Kristi Quick 863-559-6104,
RE/MAX TITANIUM GROUP 352-241-6363
Bought with:
Abby Green, 3313626
CORCORAN PREMIER REALTY
Source: Stellar MLS,MLS#: G5087943 Originating MLS: Lake and Sumter
Originating MLS: Lake and Sumter
Facts & features
Interior
Bedrooms & bathrooms
- Bedrooms: 4
- Bathrooms: 3
- Full bathrooms: 2
- 1/2 bathrooms: 1
Primary bedroom
- Features: En Suite Bathroom, Walk-In Closet(s)
- Level: Second
- Area: 294 Square Feet
- Dimensions: 14x21
Bedroom 2
- Features: Ceiling Fan(s), Walk-In Closet(s)
- Level: Second
- Area: 196 Square Feet
- Dimensions: 14x14
Bedroom 3
- Features: Ceiling Fan(s), Walk-In Closet(s)
- Level: Second
- Area: 132 Square Feet
- Dimensions: 11x12
Bedroom 4
- Features: Ceiling Fan(s), Walk-In Closet(s)
- Level: Second
- Area: 110 Square Feet
- Dimensions: 11x10
Dining room
- Level: First
- Area: 100 Square Feet
- Dimensions: 10x10
Foyer
- Level: First
- Area: 30 Square Feet
- Dimensions: 5x6
Kitchen
- Features: Granite Counters
- Level: First
- Area: 169 Square Feet
- Dimensions: 13x13
Living room
- Features: Ceiling Fan(s)
- Level: First
- Area: 169 Square Feet
- Dimensions: 13x13
Heating
- Central, Electric
Cooling
- Central Air
Appliances
- Included: Dishwasher, Disposal, Dryer, Electric Water Heater, Microwave, Range, Washer
- Laundry: Electric Dryer Hookup, Inside, Laundry Room, Washer Hookup
Features
- Ceiling Fan(s), Living Room/Dining Room Combo, Stone Counters, Thermostat, Walk-In Closet(s)
- Flooring: Carpet, Ceramic Tile, Engineered Hardwood
- Doors: Sliding Doors
- Windows: Aluminum Frames, Blinds
- Has fireplace: No
- Common walls with other units/homes: Corner Unit
Interior area
- Total structure area: 2,948
- Total interior livable area: 2,486 sqft
Property
Parking
- Total spaces: 2
- Parking features: Garage - Attached
- Attached garage spaces: 2
Features
- Levels: Two
- Stories: 2
- Patio & porch: Patio
- Exterior features: Irrigation System, Sidewalk, Sprinkler Metered
- Fencing: Fenced,Vinyl
Lot
- Size: 5,496 Square Feet
- Features: Corner Lot, In County, Landscaped, Sidewalk
- Residential vegetation: Mature Landscaping, Oak Trees, Trees/Landscaped
Details
- Parcel number: 132025010100001600
- Special conditions: None
Construction
Type & style
- Home type: SingleFamily
- Architectural style: Traditional
- Property subtype: Single Family Residence
Materials
- Block, Stucco
- Foundation: Slab
- Roof: Shingle
Condition
- Completed
- New construction: No
- Year built: 2014
Utilities & green energy
- Sewer: Public Sewer
- Water: Public
- Utilities for property: Cable Connected, Electricity Connected, Public, Sewer Connected, Sprinkler Meter, Sprinkler Recycled, Street Lights, Underground Utilities, Water Connected
Community & HOA
Community
- Features: Deed Restrictions, Gated Community - No Guard, Irrigation-Reclaimed Water, Playground, Pool, Sidewalks
- Security: Security Gate, Security System Owned, Smoke Detector(s)
- Pet fee: $0 monthly
- Subdivision: OAK BEND REP
HOA
- Has HOA: Yes
- Amenities included: Gated, Playground, Pool
- Services included: Community Pool, Manager, Pool Maintenance
- HOA fee: $100 monthly
- HOA name: Sentry Management/Mariliea Levingston
- HOA phone: 800-932-6636
Location
- Region: Tavares
Financial & listing details
- Price per square foot: $154/sqft
- Tax assessed value: $282,668
- Annual tax amount: $3,192
- Date on market: 10/4/2024
- Cumulative days on market: 184 days
- Listing terms: Cash,Conventional,FHA,USDA Loan,VA Loan
- Ownership: Fee Simple
- Total actual rent: 0
- Electric utility on property: Yes
- Road surface type: Paved
Price history
| Date | Event | Price |
|---|---|---|
| 4/30/2025 | Sold | $382,500$154/sqft |
Source:  Stellar MLS #G5087943 Report a problem Stellar MLS #G5087943 Report a problem | ||
| 4/6/2025 | Pending sale | $382,500$154/sqft |
Source: Stellar MLS #G5087943 Report a problem | ||
| 3/28/2025 | Price change | $382,500-0.5%$154/sqft |
Source: Stellar MLS #G5087943 Report a problem | ||
| 3/20/2025 | Price change | $384,500-0.3%$155/sqft |
Source: Stellar MLS #G5087943 Report a problem | ||
| 3/13/2025 | Price change | $385,500-0.3%$155/sqft |
Source: Stellar MLS #G5087943 Report a problem | ||
| 2/28/2025 | Price change | $386,490-0.1%$155/sqft |
Source: Stellar MLS #G5087943 Report a problem | ||
| 1/30/2025 | Price change | $386,990-0.9%$156/sqft |
Source: Stellar MLS #G5087943 Report a problem | ||
| 1/9/2025 | Price change | $390,500-0.3%$157/sqft |
Source: Stellar MLS #G5087943 Report a problem | ||
| 12/6/2024 | Price change | $391,500-0.3%$157/sqft |
Source: Stellar MLS #G5087943 Report a problem | ||
| 11/14/2024 | Price change | $392,500-0.6%$158/sqft |
Source: Stellar MLS #G5087943 Report a problem | ||
| 10/20/2024 | Price change | $394,990-1.3%$159/sqft |
Source: Stellar MLS #G5087943 Report a problem | ||
| 10/4/2024 | Listed for sale | $399,990+41.1%$161/sqft |
Source: Stellar MLS #G5087943 Report a problem | ||
| 8/25/2020 | Sold | $283,500+2.8%$114/sqft |
Source: Public Record Report a problem | ||
| 7/15/2020 | Pending sale | $275,900$111/sqft |
Source: COLDWELL BANKER STEVENS RE #G5027869 Report a problem | ||
| 6/29/2020 | Price change | $275,900-1.4%$111/sqft |
Source: COLDWELL BANKER STEVENS RE #G5027869 Report a problem | ||
| 5/1/2020 | Price change | $279,900-1.8%$113/sqft |
Source: Coldwell Banker Stevens Real Estate #G5027869 Report a problem | ||
| 3/29/2020 | Listed for sale | $284,900+58.1%$115/sqft |
Source: COLDWELL BANKER STEVENS RE #G5027869 Report a problem | ||
| 11/14/2014 | Sold | $180,256$73/sqft |
Source: Public Record Report a problem | ||
Public tax history
| Year | Property taxes | Tax assessment |
|---|---|---|
| 2025 | $3,437 +2.1% | $220,640 +2.9% |
| 2024 | $3,365 +5.4% | $214,430 +3% |
| 2023 | $3,192 +1% | $208,190 +3% |
| 2022 | $3,160 +3.6% | $202,130 +3% |
| 2021 | $3,051 +9.3% | $196,243 +11.9% |
| 2020 | $2,792 +1.1% | $175,413 +2.3% |
| 2019 | $2,762 +3.5% | $171,470 +1.9% |
| 2018 | $2,668 | $168,273 +2.1% |
| 2017 | $2,668 +2.6% | $164,812 +2.1% |
| 2016 | $2,600 +0.7% | $161,423 +0.7% |
| 2015 | $2,581 +1741.6% | $160,301 +2414.5% |
| 2014 | $140 +4.8% | $6,375 |
| 2013 | $134 +1.5% | $6,375 |
| 2012 | $132 -2% | $6,375 |
| 2011 | $134 -1.3% | $6,375 |
| 2010 | $136 +3.5% | $6,375 |
| 2009 | $132 -50% | $6,375 -50% |
| 2008 | $263 | $12,750 |
Find assessor info on the county website
Neighborhood: 32778
Nearby homes
- $325,7004 bd3 ba2.1k sqft4988 Grassy Knoll Dr, Tavares, FL 32778Off Market

- $289,9003 bd2 ba1.7k sqft4994 Grassy Knoll Dr, Tavares, FL 32778Off Market
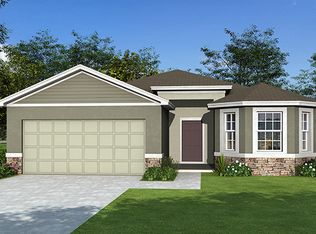
- $174,6724 bd2 ba1.9k sqft3613 Black Dog Ct, Tavares, FL 32778Off Market
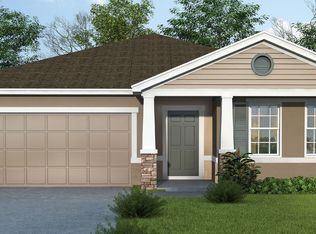
- $340,1004 bd3 ba2.2k sqft3619 Black Dog Ct, Tavares, FL 32778Off Market
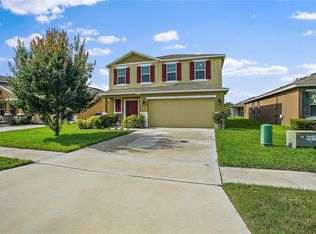
- $356,7004 bd3 ba2.8k sqft3607 Black Dog Ct, Tavares, FL 32778Off Market
- $298,6003 bd2 ba1.8k sqft5000 Grassy Knoll Dr, Tavares, FL 32778Off Market
- $334,0003 bd2 ba1.8k sqft3625 Black Dog Ct, Tavares, FL 32778Sold
- $308,0003 bd2 ba1.8k sqft4979 Grassy Knoll Dr, Tavares, FL 32778Off Market
Nearby schools
GreatSchools rating
- 5/10Astatula Elementary SchoolGrades: PK-5Distance: 3.8 mi
- 5/10Tavares Middle SchoolGrades: 6-8Distance: 2 mi
- 4/10Tavares High SchoolGrades: 9-12Distance: 4.4 mi
Schools provided by the listing agent
- Elementary: Astatula Elem
- Middle: Tavares Middle
- High: Tavares High
Source: Stellar MLS. This data may not be complete. We recommend contacting the local school district to confirm school assignments for this home.
Get a cash offer in 3 minutes
Find out how much your home could sell for in as little as 3 minutes with a no-obligation cash offer.
Estimated market value
$376,000
Get a cash offer in 3 minutes
Find out how much your home could sell for in as little as 3 minutes with a no-obligation cash offer.
Estimated market value
$376,000
- Florida
- Lake County
- Tavares
- 32778
- 4982 GRASSY KNOLL DRIVE
Nearby cities
Nearby zip codes
Other Tavares Topics
